Nestled in the prestigious Pine Forest Country Club neighborhood, this stunning 5-bedroom, 3-bathroom home is a rare find. Boasting a spacious fenced backyard with a 20X40 in-ground saltwater pool, a screened-in porch, and a custom-built 12X32 shed, this property offers an idyllic retreat. The home sits on approximately 1/3 acre, adjacent to a serene wooded area, and includes a 2-car garage. Step through the inviting front porch into a foyer adorned with Luxury Plank Vinyl flooring, which extends throughout the main living areas. The foyer leads you past an office and dining room into a large family room featuring a gas fireplace and large windows that flood the space with natural light and offer picturesque views of the backyard. The kitchen, equipped with granite countertops, barseating, and an eat-in area, connects to a hallway that leads to a laundry room, a full bath, and a bedroom. The second floor is home to the expansive primary bedroom, complete with tray ceilings, a jetted tub, and a walk-in shower in the ensuite bath. Two additional bedrooms, a guest bath, and a versatile study/office are also located on this floor, with wood flooring throughout and no carpeting. Imagine the joy of relaxing or entertaining in your own private paradise. Additional upgrades include solar panels (2024) and new 50 year shingles (2024). Also, the home is prewired for a Generac (approx. 10K worth of labor and materials). All this and more located within the sought-after DD2 school district, and only 8 minutes from the schools, yet still on the bus route if desired. As a resident of Pine Forest Country Club, you will enjoy access to state-of-the-art amenities, including a golf course (with membership available), a clubhouse (with membership available), tennis courts, a community pool, and more. This home is conveniently located just minutes from Historic Downtown Summerville. Schedule your private tour today!
Closed
$540,000
291 Renau Blvd, Summerville, SC 29483
5beds
2,515sqft
Single Family Residence
Built in 2003
0.29 Acres Lot
$554,200 Zestimate®
$215/sqft
$2,691 Estimated rent
Home value
$554,200
$526,000 - $582,000
$2,691/mo
Zestimate® history
Owner options
List your home for rent
$2,691/mo
Rent Zestimate®
Find your next renter with Zillow Rental Manager. Plus, with online applications, you can quickly screen prospective tenants – for free.
$2,691/mo
Rent Zestimate®
Refinance and save
$3,211/mo
Est. payment
Refinancing to a lower rate could help reduce your monthly payments and save thousands over the life of the loan.
$3,211/mo
Est. payment
Explore your selling options
Work with a Zillow partner agent
Leverage their expertise and Zillow's premium Showcase listings to get your home seen by more buyers.
Get startedList with your own agent
Get your home in front of millions of buyers by listing it on Zillow.
Learn how to do itSell it yourself
Take full control of how buyers see your home on Zillow by listing For Sale by Owner (FSBO).
List your homeWhat's special
Zillow last checked:
Listing updated:
Listed by:
Redfin Corporation
Bought with:
Carolina One Real Estate
Source: CTMLS,MLS#: 24015862
Facts & features
Interior
Bedrooms & bathrooms
- Bedrooms: 5
- Bathrooms: 3
- Full bathrooms: 3
Rooms
- Room types: Family Room, Dining Room, Eat-In-Kitchen, Family, Foyer, Laundry, Other (Use Remarks), Pantry, Separate Dining
Heating
- Heat Pump, Natural Gas
Cooling
- Central Air
Appliances
- Laundry: Washer Hookup, Laundry Room
Features
- Ceiling - Smooth, Tray Ceiling(s), High Ceilings, Garden Tub/Shower, Walk-In Closet(s), Ceiling Fan(s), Eat-in Kitchen, Entrance Foyer, Other, Pantry
- Flooring: Carpet, Ceramic Tile, Luxury Vinyl, Wood
- Doors: Some Thermal Door(s)
- Windows: Some Thermal Wnd/Doors, Window Treatments
- Number of fireplaces: 1
- Fireplace features: Family Room, Gas Log, One
Interior area
- Total structure area: 2,515
- Total interior livable area: 2,515 sqft
Property
Parking
- Total spaces: 2
- Parking features: Garage, Attached, Off Street, Garage Door Opener
- Attached garage spaces: 2
Features
- Stories: 2
- Patio & porch: Patio, Front Porch, Screened
- Exterior features: Lawn Irrigation, Rain Gutters, Lighting
- Has private pool: Yes
- Pool features: In Ground
- Fencing: Privacy,Wood
Lot
- Size: 0.29 Acres
- Features: 0 - .5 Acre, High, Interior Lot, Level
Details
- Additional structures: Workshop
- Parcel number: 1290704004000
Construction
Type & style
- Home type: SingleFamily
- Architectural style: Traditional
- Property subtype: Single Family Residence
Materials
- Vinyl Siding
- Foundation: Slab
- Roof: Architectural
Condition
- New construction: No
- Year built: 2003
Utilities & green energy
- Sewer: Public Sewer
- Water: Public
- Utilities for property: Dominion Energy
Community & HOA
Community
- Features: Clubhouse, Club Membership Available, Golf, Pool, Storage, Tennis Court(s), Trash, Walk/Jog Trails
- Subdivision: Pine Forest Country Club
Location
- Region: Summerville
Financial & listing details
- Price per square foot: $215/sqft
- Tax assessed value: $520,000
- Date on market: 6/21/2024
- Listing terms: Any
Price history
| Date | Event | Price |
|---|---|---|
| 10/18/2024 | Sold | $540,000-3.6%$215/sqft |
Source:  CTMLS #24015862 Report a problem CTMLS #24015862 Report a problem | ||
| 8/23/2024 | Contingent | $560,000$223/sqft |
Source: CTMLS #24015862 Report a problem | ||
| 7/29/2024 | Listed for sale | $560,000$223/sqft |
Source: CTMLS #24015862 Report a problem | ||
| 7/13/2024 | Contingent | $560,000$223/sqft |
Source: CTMLS #24015862 Report a problem | ||
| 6/21/2024 | Listed for sale | $560,000+7.7%$223/sqft |
Source: CTMLS #24015862 Report a problem | ||
| 5/9/2022 | Sold | $520,000-1%$207/sqft |
Source: CTMLS #22008014 Report a problem | ||
| 4/6/2022 | Contingent | $524,999$209/sqft |
Source: CTMLS #22008014 Report a problem | ||
| 4/4/2022 | Listed for sale | $524,999+19.9%$209/sqft |
Source: CTMLS #22008014 Report a problem | ||
| 10/8/2021 | Sold | $438,000-0.2%$174/sqft |
Source: CTMLS #21024833 Report a problem | ||
| 9/13/2021 | Contingent | $439,000$175/sqft |
Source: CTMLS #21024833 Report a problem | ||
| 9/9/2021 | Listed for sale | $439,000+9.2%$175/sqft |
Source: CTMLS #21024833 Report a problem | ||
| 12/4/2020 | Sold | $402,000-1.7%$160/sqft |
Source: Public Record Report a problem | ||
| 10/31/2020 | Pending sale | $409,000$163/sqft |
Source: Jeff Cook Real Estate LLC #20025583 Report a problem | ||
| 10/14/2020 | Price change | $409,000-2.6%$163/sqft |
Source: Jeff Cook Real Estate LLC #20025583 Report a problem | ||
| 10/6/2020 | Price change | $420,000-1.2%$167/sqft |
Source: Jeff Cook Real Estate LLC #20025583 Report a problem | ||
| 9/29/2020 | Price change | $425,000-1.2%$169/sqft |
Source: Jeff Cook Real Estate LLC #20025583 Report a problem | ||
| 9/15/2020 | Listed for sale | $430,000+43.3%$171/sqft |
Source: Jeff Cook Real Estate LLC #20025583 Report a problem | ||
| 6/28/2016 | Sold | $300,000-4.6%$119/sqft |
Source: Public Record Report a problem | ||
| 5/10/2016 | Pending sale | $314,500$125/sqft |
Source: Miler Properties, Inc. #16009549 Report a problem | ||
| 4/11/2016 | Listed for sale | $314,500+14.8%$125/sqft |
Source: Miler Properties, Inc. #16009549 Report a problem | ||
| 5/28/2008 | Sold | $274,000+24.8%$109/sqft |
Source: Public Record Report a problem | ||
| 12/29/2003 | Sold | $219,500$87/sqft |
Source: Public Record Report a problem | ||
Public tax history
| Year | Property taxes | Tax assessment |
|---|---|---|
| 2024 | -- | $20,800 |
| 2023 | -- | $20,800 +18.3% |
| 2022 | -- | $17,579 -32.6% |
| 2021 | $9,903 | $26,069 +121.2% |
| 2020 | -- | $11,783 0% |
| 2019 | $2,523 | $11,784 +19.4% |
| 2018 | $2,523 +0.9% | $9,870 |
| 2017 | $2,500 | $9,870 |
| 2016 | $2,500 | $9,870 |
| 2015 | -- | $9,870 -96.4% |
| 2014 | -- | $273,500 +2400% |
| 2013 | $2,279 | $10,940 |
| 2012 | -- | $10,940 +30.2% |
| 2008 | -- | $8,400 |
Find assessor info on the county website
Neighborhood: 29483
Nearby homes
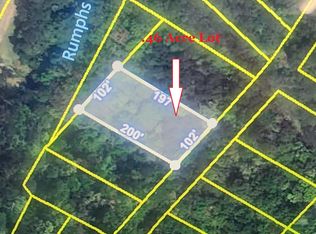
- $35,0000.46 Acres0 Renau Blvd, Summerville, SC 29483Lot/Land
- $463,5003 bd2 ba2.2k sqft289 Renau Blvd, Summerville, SC 29483Off Market

- $426,0003 bd2 ba2k sqft293 Renau Blvd, Summerville, SC 29483Off Market
- $426,0004 bd2 ba2k sqft100 Bay Colony Ct, Summerville, SC 29483Sold

- $398,6004 bd2 ba2.1k sqft101 Kapalua Run, Summerville, SC 29483Off Market
- $303,300-- bd-- ba-- sqft295 Renau Blvd, Summerville, SC 29483Off Market
- $306,500-- bd-- ba-- sqft283 Renau Blvd, Summerville, SC 29483Off Market
- $479,1004 bd3 ba2.5k sqft287 Renau Blvd, Summerville, SC 29483Off Market
Nearby schools
GreatSchools rating
- 8/10William M. Reeves Elementary SchoolGrades: PK-5Distance: 1.2 mi
- 7/10Charles B. Dubose Middle SchoolGrades: 6-8Distance: 1 mi
- 6/10Summerville High SchoolGrades: 9-12Distance: 3.1 mi
Schools provided by the listing agent
- Elementary: William Reeves Jr
- Middle: Dubose
- High: Summerville
Source: CTMLS. This data may not be complete. We recommend contacting the local school district to confirm school assignments for this home.
Get a cash offer in 3 minutes
Find out how much your home could sell for in as little as 3 minutes with a no-obligation cash offer.
Estimated market value
$554,200
Get a cash offer in 3 minutes
Find out how much your home could sell for in as little as 3 minutes with a no-obligation cash offer.
Estimated market value
$554,200
- South Carolina
- Dorchester County
- Summerville
- 29483
- 291 Renau Blvd
Nearby cities
Nearby zip codes
Other Summerville Topics
