This small home packs a big bundle of value!
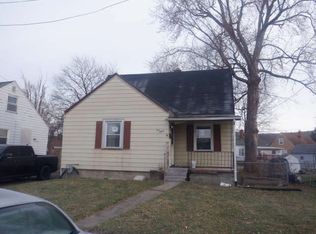
3BR/1BA cape with new finishes throughout and a large, flat fenced back yard with mature trees.
First floor bedroom and bathroom, kitchen with laundry and eating area, living room, 2 upstairs bedrooms.
Great price to get into the neighborhood, with lots of future expansion options. Plenty of parking space with two driveways.
Low maintenance living with newer roof and furnace, vinyl siding.
Mortgage-ready condition.
Back on market; previous buyer change of plans, no fault of the property.
Seller plans to review all offers on Friday July 31st at noon, but reserves the right to accept an exceptional offer earlier
Active
$77,499
291 Robert St, Elmira, NY 14904
3beds
900sqft
Single Family Residence
Built in 1942
8,607 Square Feet Lot
$-- Zestimate®
$86/sqft
$-- HOA
What's special
Newer roofPlenty of parking spaceVinyl sidingNew finishes throughoutMature treesTwo driveways
- 39 days |
- 456 |
- 44 |
Zillow last checked:
Listing updated:
Listed by:
Courage Property Management, LLC 607-873-7346,
Harriet Baldwin 607-873-7346
Source: NYSAMLSs,MLS#: R1691711 Originating MLS: Elmira Corning Regional Association Of REALTORS
Originating MLS: Elmira Corning Regional Association Of REALTORSFacts & features
Interior
Bedrooms & bathrooms
- Bedrooms: 3
- Bathrooms: 1
- Full bathrooms: 1
- Main level bathrooms: 1
- Main level bedrooms: 1
Bedroom 1
- Level: First
- Dimensions: 10.00 x 9.00
Bedroom 2
- Level: Second
- Dimensions: 11.00 x 11.00
Bedroom 3
- Level: Second
- Dimensions: 15.00 x 6.00
Dining room
- Level: First
- Dimensions: 11.00 x 6.00
Kitchen
- Level: First
- Dimensions: 10.00 x 7.00
Laundry
- Level: First
- Dimensions: 8.00 x 3.00
Living room
- Level: First
- Dimensions: 17.00 x 11.00
Heating
- Gas, Forced Air
Appliances
- Included: Electric Oven, Electric Range, Electric Water Heater
- Laundry: Main Level
Features
- Eat-in Kitchen, Separate/Formal Living Room, Galley Kitchen, Bedroom on Main Level, Programmable Thermostat
- Flooring: Carpet, Luxury Vinyl, Varies
- Windows: Thermal Windows
- Basement: Crawl Space,Dirt Floor
- Has fireplace: No
Interior area
- Total structure area: 900
- Total interior livable area: 900 sqft
Property
Parking
- Parking features: No Garage
Accessibility
- Accessibility features: Accessible Bedroom
Features
- Levels: Two
- Stories: 2
- Exterior features: Blacktop Driveway, Fully Fenced, See Remarks
- Fencing: Full
Lot
- Size: 8,607 Square Feet
- Dimensions: 55 x 156
- Features: Near Public Transit, Rectangular, Rectangular Lot, Residential Lot
Details
- Parcel number: 07360010900700040450000000
- Special conditions: Standard
Construction
Type & style
- Home type: SingleFamily
- Architectural style: Cape Cod
- Property subtype: Single Family Residence
Materials
- Vinyl Siding, PEX Plumbing
- Foundation: Block
- Roof: Architectural,Shingle
Condition
- Resale
- Year built: 1942
Utilities & green energy
- Sewer: Connected
- Water: Connected, Public
- Utilities for property: Cable Available, Electricity Connected, High Speed Internet Available, Sewer Connected, Water Connected
Community & HOA
Location
- Region: Elmira
Financial & listing details
- Price per square foot: $86/sqft
- Tax assessed value: $55,350
- Annual tax amount: $2,009
- Date on market: 6/24/2026
- Cumulative days on market: 40 days
- Listing terms: Conventional
Estimated market value
Not available
Estimated sales range
Not available
$1,597/mo
Price history
| Date | Event | Price |
|---|---|---|
| 7/21/2026 | Listed for sale | $77,499$86/sqft |
Source:  NYSAMLSs #R1691711 Report a problem NYSAMLSs #R1691711 Report a problem | ||
| 6/29/2026 | Contingent | $77,499$86/sqft |
Source: NYSAMLSs #R1691711 Report a problem | ||
| 6/24/2026 | Listed for sale | $77,499+53.5%$86/sqft |
Source: NYSAMLSs #R1691711 Report a problem | ||
| 8/26/2025 | Listing removed | $50,500$56/sqft |
Source: NYSAMLSs #R1603952 Report a problem | ||
| 7/14/2025 | Listed for sale | $50,500$56/sqft |
Source: NYSAMLSs #R1603952 Report a problem | ||
| 6/30/2025 | Listing removed | $50,500$56/sqft |
Source: NYSAMLSs #R1603952 Report a problem | ||
| 5/2/2025 | Listed for sale | $50,500+405%$56/sqft |
Source: NYSAMLSs #R1603952 Report a problem | ||
| 3/8/2019 | Sold | $10,000$11/sqft |
Source: Public Record Report a problem | ||
Public tax history
| Year | Property taxes | Tax assessment |
|---|---|---|
| 2025 | -- | $55,350 |
| 2024 | -- | $55,350 |
| 2023 | -- | $55,350 |
| 2022 | -- | $55,350 +6% |
| 2021 | -- | $52,200 |
| 2020 | -- | $52,200 |
| 2019 | -- | $52,200 |
| 2018 | -- | $52,200 |
| 2017 | -- | $52,200 |
| 2016 | -- | $52,200 |
| 2015 | -- | $52,200 +28.9% |
| 2014 | -- | $40,500 |
| 2013 | -- | $40,500 |
| 2012 | -- | $40,500 |
| 2011 | -- | $40,500 |
| 2010 | -- | $40,500 |
| 2009 | -- | $40,500 +2% |
| 2008 | -- | $39,700 |
| 2007 | -- | $39,700 |
| 2006 | -- | $39,700 +24.1% |
| 2005 | -- | $32,000 |
| 2004 | -- | $32,000 |
| 2003 | -- | $32,000 |
| 2002 | -- | $32,000 |
| 2001 | -- | $32,000 |
Find assessor info on the county website
Monthly payment
Climate risks
Neighborhood: 14904
Nearby schools
GreatSchools rating
- 4/10Broadway Elementary SchoolGrades: 3-6Distance: 0.9 mi
- NABroadway AcademyGrades: 9Distance: 0.9 mi
- 3/10Elmira High SchoolGrades: 10-12Distance: 0.6 mi
Schools provided by the listing agent
- District: Elmira
Source: NYSAMLSs. This data may not be complete. We recommend contacting the local school district to confirm school assignments for this home.
- $79,7003 bd1 ba862 sqft293 Robert St, Elmira, NY 14904Off Market
- $95,4003 bd1 ba1.1k sqft289 Robert St, Elmira, NY 14904Off Market
- $84,3002 bd1 ba900 sqft295 Robert St, Elmira, NY 14904Off Market
- $85,0002 bd1 ba900 sqft287 Robert St, Elmira, NY 14904Off Market
- $60,2002 bd1 ba849 sqft285 Robert St, Elmira, NY 14904Off Market
- $80,6003 bd1 ba864 sqft296 Robert St, Elmira, NY 14904Off Market
- $5,2008,240 Square Feet292 Robert St, Elmira, NY 14904Off Market
- $125,0003 bd1 ba1.5k sqft297 Robert St, Elmira, NY 14904Off Market
A local agent can set up tours, give advice and negotiate with sellers.
Similar homes
- $--3 bd2 ba1.1k sqft515 Gaines St, Elmira, NY 14904Auction
 ServiceLink Auction
 - $89,0003 bd1 ba1k sqft900 Erie St, Elmira, NY 14904For Sale

 MLS ID #R1694111, Jennifer Silata, Listing by: Howard Hanna Corning. NYSAMLSs
 - $115,0003 bd2 ba1.3k sqft461 W Hudson St, Elmira, NY 14904For Sale
 MLS ID #R1701713, Travis Connell, Listing by: Warren Real Estate. NYSAMLSs
 - $98,4003 bd1 ba928 sqft907 Spruce St, Elmira, NY 14904For Sale
 MLS ID #R1692101, Keith C. Gustin, Listing by: Howard Hanna Elmira. NYSAMLSs
 - $74,9002 bd1 ba1.1k sqft254 W Hudson St, Elmira, NY 14904For SaleMLS ID #R1681835, Leonard Ostrander, Listing by: Howard Hanna Elmira. NYSAMLSs
- $59,9002 bd1 ba944 sqft906 Laurel St, Elmira, NY 14904For SaleMLS ID #R1685886, Nicholas Magera, Listing by: Howard Hanna Horseheads. NYSAMLSs
- $99,0002 bd1 ba912 sqft552 Liberty St, Elmira, NY 14904For SaleMLS ID #R1693016, Jennifer Silata, Listing by: Howard Hanna Corning. NYSAMLSs
- $95,0002 bd1 ba1.1k sqft322 Baty St, Elmira, NY 14904For SaleMLS ID #R1695098, Katelynn Miller, Listing by: Keller Williams Realty Southern Tier & Finger Lakes. NYSAMLSs
- $70,0003 bd1 ba1.2k sqft410 W 3rd St, Elmira, NY 14901For Sale By Owner
- $89,9002 bd1 ba998 sqft656 Johnson St, Elmira, NY 14901For SaleMLS ID #R1703389, Nicholas Magera, Listing by: Howard Hanna Horseheads. NYSAMLSs
- $62,9002 bd1 ba1k sqft217 La France St, Elmira, NY 14904For SaleMLS ID #R1672025, Ralph M. Harvey III, Listing by: Listwithfreedom.com. NYSAMLSs
- $114,9003 bd1 ba1.2k sqft606 Partridge St, Elmira, NY 14904For SaleMLS ID #11736539, Toni Granger, Listing by: HATFIELD REAL ESTATE OF SOUTHERN TIER LLC. NY State MLS
- $109,9993 bd2 ba1.2k sqft708 Johnson St, Elmira, NY 14901For SaleMLS ID #R1671484, RC Ike, Listing by: Warren Real Estate. NYSAMLSs
- $69,0002 bd1 ba900 sqft384 Oak Hill Rd, Barton, NY 13734For SaleMLS ID #31727790, Tracie Simons, Listing by: Knolles Real Estate, LLC. Northern Mountains of Pennsylvania MLS
- $115,0002 bd1 ba756 sqft3356 Lower Maple Ave, Elmira, NY 14901For SaleMLS ID #31727509, Kelly Sindoni, Listing by: Warren Real Estate - Sayre. Northern Mountains of Pennsylvania MLS
- $115,0003 bd1 ba1.1k sqft374 W Thurston St, Elmira, NY 14901For SaleMLS ID #R1693014, Jennifer Silata, Listing by: Howard Hanna Corning. NYSAMLSs
- $54,9002 bd1 ba1k sqft711 E Church St, Elmira, NY 14901For SaleMLS ID #R1656288, Steven Martin McNamara, Listing by: Howard Hanna Elmira. NYSAMLSs
- $59,5002 bd2 ba839 sqft118 Hope St, Elmira, NY 14903For SaleMLS ID #R1691598, Jennifer Silata, Listing by: Howard Hanna Corning. NYSAMLSs
- $44,9002 bd1 ba1.2k sqft442 W 5th St, Elmira, NY 14901For SaleMLS ID #R1674649, Brennan Thurber, Listing by: Howard Hanna. NYSAMLSs
- $89,9002 bd1 ba1.2k sqft5379 Main St, Millerton, PA 16936For SaleMLS ID #31724806, Kristi Gee. Northern Mountains of Pennsylvania MLS
