**Price Reduced!** This completely remodeled end unit is flooded with natural light and offers an open, airy feel. The master suite boasts stunning views of the North Range, providing a serene retreat. The versatile loft space is ideal for a home office or a cozy sitting area. Enjoy meals in the separate dining room, which offers a warm and inviting atmosphere. The fully finished basement adds valuable living space, ideal for a home theater, gym, or guest quarters. With direct access to miles of open space for hiking, running, and cycling, this home is an outdoor enthusiast's dream. Plus, it doesn't back up to McCaslin, ensuring privacy and tranquility. A two-car garage completes the package.
Sold for $600,000
$600,000
291 Rockview Dr, Superior, CO 80027
3beds
1,916sqft
Townhouse
Built in 1997
1,089 Square Feet Lot
$593,700 Zestimate®
$313/sqft
$3,103 Estimated rent
Home value
$593,700
$558,000 - $629,000
$3,103/mo
Zestimate® history
Owner options
List your home for rent
$3,103/mo
Rent Zestimate®
Find your next renter with Zillow Rental Manager. Plus, with online applications, you can quickly screen prospective tenants – for free.
$3,103/mo
Rent Zestimate®
Refinance and save
$3,965/mo
Est. payment
Refinancing to a lower rate could help reduce your monthly payments and save thousands over the life of the loan.
$3,965/mo
Est. payment
Explore your selling options
Work with a Zillow partner agent
Leverage their expertise and Zillow's premium Showcase listings to get your home seen by more buyers.
Get startedList with your own agent
Get your home in front of millions of buyers by listing it on Zillow.
Learn how to do itSell it yourself
Take full control of how buyers see your home on Zillow by listing For Sale by Owner (FSBO).
List your homeWhat's special
Walk out patioRelaxing and enjoying viewsLoft spaceEnd unitFully finished basementSeparate dining roomNatural light
Zillow last checked:
Listing updated:
Listed by:
Edwardo Torres 303-517-7434,
Slifer Smith & Frampton-Lsvl
Bought with:
Jessica Thomas, 100056191
Compass-Denver
Source: IRES as distributed by MLS GRID,MLS#: 1010180
Facts & features
Interior
Bedrooms & bathrooms
- Bedrooms: 3
- Bathrooms: 4
- Full bathrooms: 1
- 3/4 bathrooms: 2
- 1/2 bathrooms: 1
- Main level bathrooms: 1
Rooms
- Room types: Loft
Primary bedroom
- Description: Carpet
- Features: Full Primary Bath, Tub+Shower Primary
- Level: Upper
- Area: 156 Square Feet
- Dimensions: 12 x 13
Bedroom 2
- Description: Carpet
- Level: Upper
- Area: 156 Square Feet
- Dimensions: 13 x 12
Bedroom 3
- Description: Carpet
- Level: Basement
- Area: 144 Square Feet
- Dimensions: 12 x 12
Family room
- Description: Carpet
- Level: Basement
- Area: 228 Square Feet
- Dimensions: 19 x 12
Kitchen
- Description: Luxury Vinyl
- Level: Main
- Area: 253 Square Feet
- Dimensions: 11 x 23
Living room
- Description: Luxury Vinyl
- Level: Main
- Area: 225 Square Feet
- Dimensions: 15 x 15
Heating
- Forced Air
Cooling
- Ceiling Fan(s)
Appliances
- Included: Gas Range, Dishwasher, Refrigerator, Washer, Dryer, Microwave, Disposal
- Laundry: Washer/Dryer Hookup
Features
- Eat-in Kitchen, Separate Dining Room, Cathedral Ceiling(s), Open Floorplan, Walk-In Closet(s), Kitchen Island
- Windows: Window Coverings
- Basement: Full,Partially Finished,Built-In Radon
- Has fireplace: Yes
- Fireplace features: Gas
- Common walls with other units/homes: End Unit
Interior area
- Total structure area: 1,292
- Total interior livable area: 1,916 sqft
- Finished area above ground: 1,292
Property
Parking
- Total spaces: 2
- Parking features: Garage - Attached
- Attached garage spaces: 2
- Details: Attached
Features
- Levels: Two
- Stories: 2
- Patio & porch: Patio
- Has view: Yes
- View description: Hills, City
Lot
- Size: 1,089 Square Feet
- Features: Corner Lot, Paved, Gutters, Street Light
Details
- Parcel number: R0122433
- Zoning: RES
- Special conditions: Private Owner
Construction
Type & style
- Home type: Townhouse
- Property subtype: Townhouse
- Attached to another structure: Yes
Materials
- Frame
- Roof: Composition
Condition
- New construction: No
- Year built: 1997
Utilities & green energy
- Electric: Xcel
- Gas: Xcel
- Sewer: Public Sewer
- Water: City, District
- Utilities for property: Natural Gas Available, Electricity Available, Cable Available, Individual Meter-Electric, Individual Meter-Gas
Community & HOA
Community
- Features: None
- Security: Fire Sprinkler System, Fire Alarm
- Subdivision: Ridge At Superior
HOA
- Has HOA: Yes
- Services included: Snow Removal, Maintenance Grounds, Management, Exterior Maintenance, Insurance
- HOA fee: $495 monthly
- HOA name: Ridge at Superior Homeowners
- HOA phone: 303-530-0700
Location
- Region: Superior
Financial & listing details
- Price per square foot: $313/sqft
- Tax assessed value: $649,500
- Annual tax amount: $3,411
- Date on market: 5/23/2024
- Listing terms: Cash,Conventional,FHA
- Electric utility on property: Yes
- Road surface type: Asphalt
Price history
| Date | Event | Price |
|---|---|---|
| 12/18/2024 | Sold | $600,000-4%$313/sqft |
Source:  IRES as distributed by MLS GRID #1010180 Report a problem IRES as distributed by MLS GRID #1010180 Report a problem | ||
| 11/21/2024 | Pending sale | $625,000$326/sqft |
Source:  REcolorado as distributed by MLS GRID #IR1010180 Report a problem REcolorado as distributed by MLS GRID #IR1010180 Report a problem | ||
| 8/28/2024 | Price change | $625,000-7.4%$326/sqft |
Source: REcolorado as distributed by MLS GRID #IR1010180 Report a problem | ||
| 7/30/2024 | Price change | $675,000-1.5%$352/sqft |
Source: IRES as distributed by MLS GRID #1010180 Report a problem | ||
| 5/23/2024 | Listed for sale | $685,000+87.7%$358/sqft |
Source: IRES as distributed by MLS GRID #1010180 Report a problem | ||
| 6/11/2023 | Listing removed | -- |
Source: Zillow Rentals Report a problem | ||
| 4/22/2023 | Price change | $3,250-7.1%$2/sqft |
Source: Zillow Rentals Report a problem | ||
| 3/9/2023 | Listed for rent | $3,500+52.2%$2/sqft |
Source: Zillow Rentals Report a problem | ||
| 3/24/2021 | Listing removed | -- |
Source: Owner Report a problem | ||
| 1/30/2019 | Listing removed | $2,300$1/sqft |
Source: Owner Report a problem | ||
| 1/23/2019 | Price change | $2,300-4.2%$1/sqft |
Source: Owner Report a problem | ||
| 1/22/2019 | Listed for rent | $2,400$1/sqft |
Source: Owner Report a problem | ||
| 7/2/2014 | Sold | $365,000+4.3%$191/sqft |
Source: IRES as distributed by MLS GRID #736676 Report a problem | ||
| 5/28/2014 | Price change | $350,000-2.8%$183/sqft |
Source: Coldwell Banker Residential Brokerage - Boulder #736676 Report a problem | ||
| 5/24/2014 | Listed for sale | $360,000+19.2%$188/sqft |
Source: Coldwell Banker Residential Brokerage - Boulder #736676 Report a problem | ||
| 1/13/2006 | Sold | $302,000+7.9%$158/sqft |
Source: Public Record Report a problem | ||
| 12/18/2002 | Sold | $280,000+17.2%$146/sqft |
Source: Public Record Report a problem | ||
| 5/5/1999 | Sold | $239,000+0.7%$125/sqft |
Source: Public Record Report a problem | ||
| 4/30/1998 | Sold | $237,425$124/sqft |
Source: Public Record Report a problem | ||
Public tax history
| Year | Property taxes | Tax assessment |
|---|---|---|
| 2025 | $3,459 +1.4% | $40,594 +9.5% |
| 2024 | $3,411 +14.6% | $37,065 -1% |
| 2023 | $2,976 -9.4% | $37,424 +31.5% |
| 2022 | $3,284 -4% | $28,453 -12.5% |
| 2021 | $3,420 | $32,518 -0.1% |
| 2020 | $3,420 +3.9% | $32,547 |
| 2019 | $3,292 | $32,547 +3.4% |
| 2018 | $3,292 | $31,472 -9.5% |
| 2017 | $3,292 +7.7% | $34,794 +26% |
| 2016 | $3,057 +5.2% | $27,621 +21.8% |
| 2015 | $2,905 +20.6% | $22,686 |
| 2014 | $2,409 -2.5% | $22,686 |
| 2013 | $2,471 +4.7% | $22,686 -3.7% |
| 2012 | $2,360 +9.1% | $23,561 |
| 2011 | $2,163 +6.7% | -- |
| 2010 | $2,027 -1.8% | $21,700 |
| 2009 | $2,064 +2.1% | $21,700 -17.8% |
| 2008 | $2,022 -0.5% | $26,400 |
| 2007 | $2,032 +2.7% | $26,400 +2.8% |
| 2006 | $1,979 +10.4% | $25,670 |
| 2005 | $1,792 -0.2% | $25,670 +5.8% |
| 2004 | $1,795 -21% | $24,270 |
| 2003 | $2,272 +3.8% | $24,270 -4.6% |
| 2002 | $2,189 | $25,430 -90.8% |
| 2001 | -- | $277,900 |
Find assessor info on the county website
Neighborhood: 80027
Nearby homes
- $525,0002 bd3 ba2.3k sqft281 Rockview Dr, Superior, CO 80027Sold

- $529,5002 bd2 ba1.2k sqft271 Rockview Dr, Superior, CO 80027Off Market
- $573,8003 bd4 ba2.1k sqft261 Rockview Dr, Superior, CO 80027Off Market
- $527,0002 bd3 ba1.5k sqft296 Rockview Dr, Superior, CO 80027Off Market
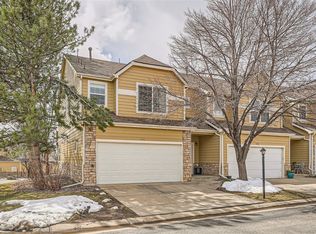
- $516,3002 bd3 ba-- sqft1622 High Plains Dr, Superior, CO 80027Off Market
- $528,7002 bd3 ba1.5k sqft1632 High Plains Dr, Superior, CO 80027Off Market
- $527,0002 bd2 ba1.5k sqft286 Rockview Dr, Superior, CO 80027Off Market
- $530,6003 bd3 ba1.5k sqft1642 High Plains Dr, Superior, CO 80027Off Market
Nearby schools
GreatSchools rating
- 9/10Superior Elementary SchoolGrades: K-5Distance: 0.4 mi
- 8/10Eldorado K-8 SchoolGrades: PK-8Distance: 1.3 mi
- 10/10Monarch High SchoolGrades: 9-12Distance: 1.5 mi
Schools provided by the listing agent
- Elementary: Superior
- Middle: Eldorado
- High: Monarch
Source: IRES as distributed by MLS GRID. This data may not be complete. We recommend contacting the local school district to confirm school assignments for this home.
Get a cash offer in 3 minutes
Find out how much your home could sell for in as little as 3 minutes with a no-obligation cash offer.
Estimated market value
$593,700
Get a cash offer in 3 minutes
Find out how much your home could sell for in as little as 3 minutes with a no-obligation cash offer.
Estimated market value
$593,700
- Colorado
- Boulder County
- Superior
- 80027
- 291 Rockview Dr
Nearby cities
Nearby zip codes
Other Superior Topics
