Experience elevated living in this extraordinary view estate, tucked away in a setting reminiscent of Anaheim Hills, where privacy, serenity, and natural beauty define everyday life. Set behind private gates on a sprawling half-acre lot, this exceptional property offers generous parking, complete seclusion, and panoramic vistas that create a true retreat from the city.
Spanning more than 4,100 square feet of living space, the residence is thoughtfully designed to capture light and scenery at every turn. Dramatic two-story ceilings and expansive windows flood the home with natural light, enhancing the open, airy ambiance. With five bedrooms and five bathrooms, the layout blends refined elegance with everyday comfort.
A grand double-door entry welcomes you into an impressive living room with soaring ceilings and a statement fireplace, seamlessly flowing into a spacious formal dining room ideal for hosting. A chef’s kitchen is both stylish and functional, a center island, bar seating, and charming bay windows overlooking the backyard and rolling hills.
A large separate family/recreation room offers the perfect gathering space, while a main-level bedroom with nearby ¾ bath provides ideal accommodations for guests. Upstairs, three generously sized secondary bedrooms complement a stunning primary suite complete with a private retreat, fireplace, and view balcony. The vaulted-ceiling primary sanctuary also boasts a fully reimagined spa-inspired bath adorned with custom porcelain tile, a soaking tub, oversized walk-in shower, dual quartz-topped vanities, and spacious his-and-hers walk-in closets.
The outdoor setting is designed for unforgettable entertaining. Enjoy resort-style amenities including a sparkling pool and spa, built-in BBQ station, fire pit, expansive deck for gatherings, manicured lawn areas, and sweeping scenic views. The standout feature is an impressive 1,400-square-foot outdoor game room with a built-in bar — ideal for entertaining, a gym, creative studio, workshop, or potential ADU.
Located just steps from Deer Canyon’s hiking and biking trails and minutes from premier shopping, dining, and top-rated schools, this home offers the rare combination of peaceful retreat and everyday convenience. Complete with a three-car garage and extended private driveway, this is a one-of-a-kind opportunity to enjoy luxury living surrounded by nature — without sacrificing access to the city.
Sold for $2,935,000
Listed by: First Team Real Estate • Abel Sanchez • Contact: 949-529-4965
Bought with: Mills Realty of California
$2,935,000
291 S Owens Dr, Anaheim, CA 92808
5beds
5,530sqft
Single Family Residence
Built in 1991
0.51 Acres Lot
$2,953,300 Zestimate®
$531/sqft
$7,994 Estimated rent
Home value
$2,953,300
$2.72M - $3.19M
$7,994/mo
Zestimate® history
Owner options
List your home for rent
$7,994/mo
Rent Zestimate®
Find your next renter with Zillow Rental Manager. Plus, with online applications, you can quickly screen prospective tenants – for free.
$7,994/mo
Rent Zestimate®
Refinance and save
$18,626/mo
Est. payment
Refinancing to a lower rate could help reduce your monthly payments and save thousands over the life of the loan.
$18,626/mo
Est. payment
Explore your selling options
Work with a Zillow partner agent
Leverage their expertise and Zillow's premium Showcase listings to get your home seen by more buyers.
Get startedList with your own agent
Get your home in front of millions of buyers by listing it on Zillow.
Learn how to do itSell it yourself
Take full control of how buyers see your home on Zillow by listing For Sale by Owner (FSBO).
List your homeWhat's special
Sparkling pool and spaPrivate gatesStatement fireplaceThree-car garageView balconyPrivate retreatExtended private driveway
Zillow last checked:
Listing updated:
Listed by:
Abel Sanchez DRE #02004795 949-529-4965,
First Team Real Estate
Bought with:
Simon Mills, DRE #01309436
Mills Realty of California
Source: CRMLS,MLS#: OC26040064 Originating MLS: California Regional MLS
Originating MLS: California Regional MLSFacts & features
Interior
Bedrooms & bathrooms
- Bedrooms: 5
- Bathrooms: 5
- Full bathrooms: 5
- Main level bathrooms: 2
- Main level bedrooms: 1
Rooms
- Room types: Bonus Room, Bedroom, Dance Studio, Entry/Foyer, Exercise Room, Family Room, Foyer, Game Room, Kitchen, Laundry, Living Room, Primary Bathroom, Primary Bedroom, Media Room, Office, Other, Retreat, Dining Room
Primary bedroom
- Features: Primary Suite
Primary bedroom
- Features: Main Level Primary
Bedroom
- Features: Bedroom on Main Level
Kitchen
- Features: Granite Counters, Kitchen Island
Heating
- Central
Cooling
- Central Air
Appliances
- Included: Built-In Range, Dishwasher, Electric Range, Freezer, Gas Cooktop, Disposal, Gas Oven, Gas Range, Microwave, Refrigerator
- Laundry: Laundry Chute, Laundry Room
Features
- Wet Bar, Breakfast Bar, Balcony, Separate/Formal Dining Room, Eat-in Kitchen, High Ceilings, Recessed Lighting, Two Story Ceilings, Bar, Bedroom on Main Level, Entrance Foyer, Main Level Primary, Primary Suite, Walk-In Closet(s)
- Flooring: Tile
- Has fireplace: Yes
- Fireplace features: Dining Room, Family Room, Gas, Outside
- Common walls with other units/homes: No Common Walls
Interior area
- Total interior livable area: 5,530 sqft
Property
Parking
- Total spaces: 10
- Parking features: Controlled Entrance, Covered, Direct Access, Driveway Level, Driveway, Electric Gate, Garage Faces Front, Garage, Garage Door Opener, Private, One Space
- Attached garage spaces: 3
- Uncovered spaces: 7
Features
- Levels: Two
- Stories: 2
- Entry location: 1
- Exterior features: Fire Pit
- Has private pool: Yes
- Pool features: Private
- Has spa: Yes
- Spa features: Private
- Has view: Yes
- View description: City Lights, Courtyard, Hills, Mountain(s), Neighborhood, Panoramic, Trees/Woods
Lot
- Size: 0.51 Acres
- Features: Back Yard, Flag Lot, Front Yard, Garden, Landscaped, Yard
Details
- Parcel number: 35608137
- Special conditions: Standard
Construction
Type & style
- Home type: SingleFamily
- Property subtype: Single Family Residence
Materials
- Roof: Tile
Condition
- New construction: No
- Year built: 1991
Utilities & green energy
- Sewer: Public Sewer
- Water: Public
Community & HOA
Community
- Features: Foothills, Gutter(s)
- Security: Security System, Security Gate
- Subdivision: /Owens Drive Custom Estate
HOA
- Has HOA: Yes
- Amenities included: Other
- HOA fee: $20 monthly
- HOA name: Ownes Drive HOA
- HOA phone: 714-555-1211
Location
- Region: Anaheim
Financial & listing details
- Price per square foot: $531/sqft
- Tax assessed value: $1,207,288
- Annual tax amount: $13,192
- Date on market: 2/25/2026
- Cumulative days on market: 9 days
- Listing terms: Cash,Cash to New Loan,Conventional
Price history
| Date | Event | Price |
|---|---|---|
| 4/6/2026 | Sold | $2,935,000-1.5%$531/sqft |
Source:  CRMLS #OC26040064 Report a problem CRMLS #OC26040064 Report a problem | ||
| 3/25/2026 | Pending sale | $2,980,000$539/sqft |
Source: CRMLS #OC26040064 Report a problem | ||
| 3/24/2026 | Listed for sale | $2,980,000$539/sqft |
Source: CRMLS #OC26040064 Report a problem | ||
| 3/9/2026 | Pending sale | $2,980,000$539/sqft |
Source: CRMLS #OC26040064 Report a problem | ||
| 2/25/2026 | Listed for sale | $2,980,000+4.6%$539/sqft |
Source: CRMLS #OC26040064 Report a problem | ||
| 7/3/2025 | Sold | $2,850,000+5.6%$515/sqft |
Source: CRMLS #PW25106493 Report a problem | ||
| 5/30/2025 | Pending sale | $2,699,000$488/sqft |
Source: CRMLS #PW25106493 Report a problem | ||
| 5/29/2025 | Listing removed | $2,699,000$488/sqft |
Source: BHHS broker feed #PW25106493 Report a problem | ||
| 5/20/2025 | Listed for sale | $2,699,000+237.8%$488/sqft |
Source:  Berkshire Hathaway HomeServices CA Properties #PW25106493 Report a problem Berkshire Hathaway HomeServices CA Properties #PW25106493 Report a problem | ||
| 4/30/2003 | Sold | $799,000+14.1%$144/sqft |
Source: Public Record Report a problem | ||
| 5/3/2001 | Sold | $700,000$127/sqft |
Source: Public Record Report a problem | ||
Public tax history
| Year | Property taxes | Tax assessment |
|---|---|---|
| 2025 | $13,192 +2.2% | $1,207,288 +2% |
| 2024 | $12,904 +2.2% | $1,183,616 +2% |
| 2023 | $12,625 +4.9% | $1,160,408 +2% |
| 2022 | $12,037 +3% | $1,137,655 +2% |
| 2021 | $11,691 +0.9% | $1,115,349 +1% |
| 2020 | $11,585 | $1,103,913 +2% |
| 2019 | $11,585 +1.3% | $1,082,268 +2% |
| 2018 | $11,431 +6.1% | $1,061,048 +2% |
| 2017 | $10,769 | $1,040,244 +2% |
| 2016 | $10,769 +2% | $1,019,848 +1.5% |
| 2015 | $10,557 +4.2% | $1,004,529 +2% |
| 2014 | $10,129 | $984,852 +0.5% |
| 2013 | -- | $980,401 +2% |
| 2012 | -- | $961,178 +2% |
| 2011 | -- | $942,332 +0.8% |
| 2010 | -- | $935,290 -0.2% |
| 2009 | -- | $937,513 +2% |
| 2008 | -- | $919,131 +2% |
| 2007 | -- | $901,109 +2% |
| 2006 | -- | $883,441 +2% |
| 2005 | -- | $866,119 +6.4% |
| 2004 | -- | $813,917 -1.7% |
| 2003 | -- | $828,068 +2% |
| 2002 | -- | $811,832 +2% |
| 2001 | $7,988 +1.9% | $795,914 +2% |
| 2000 | $7,841 | $780,308 |
Find assessor info on the county website
Neighborhood: Anaheim Hills
Nearby homes
- $7,5004 bd5 ba3.9k sqft289 S Owens Dr, Anaheim, CA 92808For Rent

- $2,377,5004 bd5 ba3.5k sqft295 S Owens Dr, Anaheim, CA 92808Off Market

- $1,250,0004 bd3 ba3.1k sqft279 S Owens Dr, Anaheim, CA 92808Sold
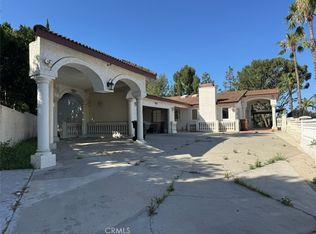
- $495,0000.688 Acres1 S Penny Ln #1, Anaheim, CA 92808Sold

- $2,082,2004 bd3 ba3.8k sqft275 S Owens Dr, Anaheim, CA 92808Off Market
- $371,386-- bd-- ba-- sqft305 S Penny Ln, Anaheim, CA 92808Off Market
- $2,389,3005 bd5 ba4.2k sqft325 S Mohler Dr, Anaheim, CA 92808Off Market
- $4,843,2007 bd8 ba7k sqft284 S Owens Dr, Anaheim, CA 92808Off Market
Nearby schools
GreatSchools rating
- 10/10Crescent Elementary SchoolGrades: K-6Distance: 2.9 mi
- 9/10El Rancho Charter SchoolGrades: 7-8Distance: 0.5 mi
- 10/10Canyon High SchoolGrades: 9-12Distance: 1.8 mi
Schools provided by the listing agent
- Elementary: Cabrillo
- High: Canyon
Source: CRMLS. This data may not be complete. We recommend contacting the local school district to confirm school assignments for this home.
Get a cash offer in 3 minutes
Find out how much your home could sell for in as little as 3 minutes with a no-obligation cash offer.
Estimated market value
$2,953,300
Get a cash offer in 3 minutes
Find out how much your home could sell for in as little as 3 minutes with a no-obligation cash offer.
Estimated market value
$2,953,300
- California
- Orange County
- Anaheim
- 92808
- Anaheim Hills
- 291 S Owens Dr
Nearby cities
Nearby neighborhoods
Nearby zip codes
Other Anaheim Topics
