Skip main navigation
Closed
  • $1,180,000

    291 SW Bluff Dr Unit 210, Bend, OR 97702

    2beds
    2baths
    1,699sqft
    Condominium
    Built in 2016
    -- sqft lot
    $1,209,300 Zestimate®
    $695/sqft
    $4,365 Estimated rent

    Home value

    $1,209,300

    $1.12M - $1.31M

    $4,365/mo

    Zestimate® history
    Loading
    Loading...

    Owner options

    List your home for rent

    $4,365/mo

    Rent Zestimate®

    Find your next renter with Zillow Rental Manager. Plus, with online applications, you can quickly screen prospective tenants – for free.

    Learn more

    $4,365/mo

    Rent Zestimate®

    Refinance and save

    $6,603/mo

    Est. payment

    Refinancing to a lower rate could help reduce your monthly payments and save thousands over the life of the loan.

    See today's rates

    $6,603/mo

    Est. payment

    Explore your selling options

    Work with a Zillow partner agent

    Leverage their expertise and Zillow's premium Showcase listings to get your home seen by more buyers.

    Get started

    List with your own agent

    Get your home in front of millions of buyers by listing it on Zillow.

    Learn how to do it

    Sell it yourself

    Take full control of how buyers see your home on Zillow by listing For Sale by Owner (FSBO).

    List your home

    What's special

    Sleek european cabinetryHigh-end finishesCustom-finished closet systemsRadiant heated bathroom floorsWhite oak hardwood floorsPrivate oversized deckLight-filled open floor plan
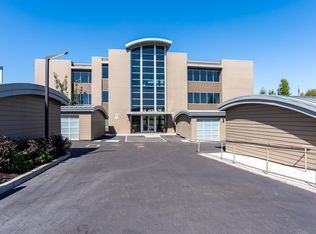
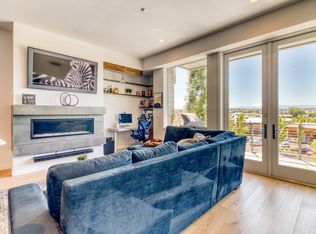
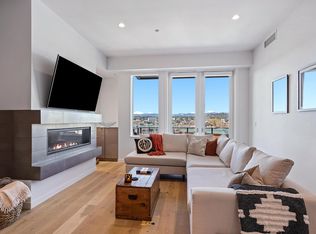
    Welcome to The Atrium-where luxury meets lifestyle in one of Bend's most coveted locations. Nestled in the vibrant Old Mill District, this stunning condominium offers front-row access to shopping, dining, concerts, and riverfront trails - all just steps from your door. Soak in breathtaking views of the Cascade Mountains and the iconic Old Mill smokestacks from your private, oversized deck, complete with a gas hookup for effortless outdoor entertaining. Inside, the light-filled open floor plan boasts high-end finishes at every turn: white oak hardwood floors, sleek European cabinetry, Silestone countertops, radiant heated bathroom floors, & custom-finished closet systems throughout. This serene and private unit offers secure, elevated living w/a private two-car garage, heated driveway, secure keypad entry lobby, elevator access, and two generous interior storage closets. As a rare bonus-short-term rentals allowed. Co-listing Agent related to seller.

    Zillow last checked:

    Listing updated:

    Listed by:

    JMG-Jason Mitchell Group 541-706-0009

    Bought with:

    Harcourts The Garner Group Real Estate

    Source: Oregon Datashare,MLS#: 220211576MLS Logo

    Facts & features

    Interior

    Bedrooms & bathrooms
    • Bedrooms: 2
    • Bathrooms: 2
    Heating
    • Forced Air
    Cooling
    • Central Air
    Appliances
    • Included: Dishwasher, Disposal, Dryer, Microwave, Range, Range Hood, Refrigerator, Washer, Water Heater
    Features
    • Double Vanity, Elevator, Kitchen Island, Open Floorplan, Smart Thermostat, Solid Surface Counters, Walk-In Closet(s), Wired for Data
    • Flooring: Carpet, Hardwood
    • Windows: Double Pane Windows
    • Basement: None
    • Has fireplace: Yes
    • Fireplace features: Gas, Great Room
    • Common walls with other units/homes: 1 Common Wall,End Unit
    Interior area
    • Total structure area: 1,699
    • Total interior livable area: 1,699 sqft

    Property

    Parking
    • Total spaces: 2
    • Parking features: Detached, Garage Door Opener
    • Garage spaces: 2
    Features
    • Levels: One
    • Stories: 1
    • Patio & porch: Deck
    • Has view: Yes
    • View description: Mountain(s)
    Details
    • Parcel number: 275322
    • Zoning description: MR
    • Special conditions: Standard

    Construction

    Type & style
    • Home type: Condo
    • Architectural style: Contemporary
    • Property subtype: Condominium
    Materials
    • Frame
    • Foundation: Slab
    • Roof: Membrane
    Condition
    • New construction: No
    • Year built: 2016

    Utilities & green energy

    • Sewer: Public Sewer
    • Water: Public

    Community & neighborhood

    Security
    • Security features: Carbon Monoxide Detector(s), Fire Sprinkler System, Smoke Detector(s)
    Location
    • Region: Bend

    HOA & financial

    HOA
    • Has HOA: Yes
    • HOA fee: $1,055 monthly
    • Amenities included: Landscaping, Sewer, Snow Removal, Trash, Water

    Other

    Other facts
    • Listing terms: Cash,Conventional

    Price history

    DateEventPrice
    2/3/2026Sold$1,180,000-0.8%$695/sqft
    Source: Oregon Datashare #220211576 Report a problem
    1/13/2026Pending sale$1,190,000$700/sqft
    Source: Oregon Datashare #220211576 Report a problem
    1/7/2026Price change$1,190,000-3.2%$700/sqft
    Source: Oregon Datashare #220211576 Report a problem
    11/4/2025Listed for sale$1,229,000-1.6%$723/sqft
    Source: Oregon Datashare #220211576 Report a problem
    10/29/2025Listing removed$1,249,000$735/sqft
    Source: Oregon Datashare #220206888 Report a problem
    9/15/2025Price change$1,249,000-3.6%$735/sqft
    Source: Oregon Datashare #220206888 Report a problem
    8/1/2025Listed for sale$1,295,000+30.8%$762/sqft
    Source: Oregon Datashare #220206888 Report a problem
    6/17/2022Sold$990,000+2.6%$583/sqft
    Source: Oregon Datashare #220144758 Report a problem
    5/4/2022Pending sale$965,000$568/sqft
    Source: Oregon Datashare #220144758 Report a problem
    5/4/2022Listed for sale$965,000+28.7%$568/sqft
    Source: Oregon Datashare #220144758 Report a problem
    11/5/2018Sold$750,000$441/sqft
    Source: Oregon Datashare #201801120 Report a problem

    Public tax history

    YearProperty taxesTax assessment
    2025$9,287 +3.9%$549,650 +3%
    2024$8,935 +7.9%$533,650 +6.1%
    2023$8,283 +4%$503,020
    2022$7,967 +2.9%$503,020 +6.1%
    2021$7,739 $474,150
    2020-- $474,150 +6.1%
    2019$7,138 $446,940
    2018$7,138 +2.9%$446,940 +44.1%
    2017$6,936 $310,100

    Find assessor info on the county website

    Neighborhood: Southern Crossing

    Nearby schools

    GreatSchools rating
    Schools provided by the listing agent
    • Elementary: Pine Ridge Elem
    • Middle: Cascade Middle
    • High: Summit High

    Source: Oregon Datashare. This data may not be complete. We recommend contacting the local school district to confirm school assignments for this home.

    Get pre-qualified for a loan
    At Zillow Home Loans, we can pre-qualify you in as little as 5 minutes with no impact to your credit score.

    An equal housing lender. NMLS #10287.

    Sell for more on Zillow
    Get a Zillow Showcase℠ listing at no additional cost and you could sell for .
    $1,209,300
    2% more
    +$24,186
    With Zillow Showcase(estimated)
    $1,233,486