Skip main navigation
Closed
  • $280,000

    291 Sandy Dr, Summertown, TN 38483

    5beds
    2,240sqft
    Manufactured On Land, Residential
    Built in 1994
    5.17 Acres Lot
    $321,700 Zestimate®
    $125/sqft
    $1,458 Estimated rent

    Home value

    $321,700

    $299,000 - $347,000

    $1,458/mo

    Zestimate® history
    Loading
    Loading...

    Owner options

    List your home for rent

    $1,458/mo

    Rent Zestimate®

    Find your next renter with Zillow Rental Manager. Plus, with online applications, you can quickly screen prospective tenants – for free.

    Learn more

    $1,458/mo

    Rent Zestimate®

    Refinance and save

    $1,627/mo

    Est. payment

    Refinancing to a lower rate could help reduce your monthly payments and save thousands over the life of the loan.

    See today's rates

    $1,627/mo

    Est. payment

    Explore your selling options

    Work with a Zillow partner agent

    Leverage their expertise and Zillow's premium Showcase listings to get your home seen by more buyers.

    Get started

    List with your own agent

    Get your home in front of millions of buyers by listing it on Zillow.

    Learn how to do it

    Sell it yourself

    Take full control of how buyers see your home on Zillow by listing For Sale by Owner (FSBO).

    List your home

    What's special

    Shade treesLarge front porchNice outbuildingIsland kitchenWood flooring
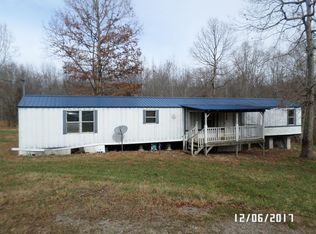
    Spacious 5 Bedroom 2 Bath on Beautiful Private 5 Acres with Shade Trees, Pond and Plenty of Open Space for Gardening and Play! Open Concept Includes Island Kitchen and Stone Wood-Burning Fireplace; 5 Lg Bedrooms have walk-in-closets!; Large Front Porch; Wood Flooring in Family Areas;Metal Roof; Nice Outbuilding w/Electricity and Sawdust Vacuum System! Tested Well Water. Home is on Permanent Foundation. Selling as-is with Inspections Welcome! Seller will pay up to $5,000 in Buyers Closing Expenses.

    Zillow last checked:

    Listing updated:

    Listed by:

    Terry Ivey 859-221-6010,

    Bailey & Ivey, REALTORS,

    June Crowell 615-476-7386,

    Bailey & Ivey, REALTORS

    Bought with:

    Tyler Henson | Henson Team, 343960

    Keller Williams - Hood Company

    Jackie Henson, 363823

    Keller Williams - Hood Company

    Source: RealTracs MLS as distributed by MLS GRID,MLS#: 2552266MLS Logo

    Facts & features

    Interior

    Bedrooms & bathrooms
    • Bedrooms: 5
    • Bathrooms: 2
    • Full bathrooms: 2
    • Main level bedrooms: 5
    Bedroom 1
    • Features: Full Bath
    • Level: Full Bath
    • Area: 180 Square Feet
    • Dimensions: 12x15
    Bedroom 2
    • Features: Bath
    • Level: Bath
    • Area: 120 Square Feet
    • Dimensions: 10x12
    Bedroom 3
    • Features: Walk-In Closet(s)
    • Level: Walk-In Closet(s)
    • Area: 120 Square Feet
    • Dimensions: 10x12
    Bedroom 4
    • Features: Walk-In Closet(s)
    • Level: Walk-In Closet(s)
    • Area: 120 Square Feet
    • Dimensions: 10x12
    Den
    • Area: 190 Square Feet
    • Dimensions: 19x10
    Dining room
    • Area: 108 Square Feet
    • Dimensions: 9x12
    Kitchen
    • Area: 120 Square Feet
    • Dimensions: 15x8
    Living room
    • Area: 238 Square Feet
    • Dimensions: 17x14
    Heating
    • Central, Electric
    Cooling
    • Central Air, Electric
    Appliances
    • Included: Dishwasher, Dryer, Refrigerator, Electric Oven, Electric Range
    Features
    • Flooring: Carpet, Wood, Vinyl
    • Basement: Crawl Space
    • Has fireplace: No
    • Fireplace features: Living Room, Wood Burning
    Interior area
    • Total structure area: 2,240
    • Total interior livable area: 2,240 sqft
    • Finished area above ground: 2,240

    Property

    Features
    • Levels: One
    • Stories: 1
    • Fencing: Partial
    • Waterfront features: Pond
    Lot
    • Size: 5.17 Acres
    Details
    • Additional structures: Barn(s)
    • Parcel number: 003 01024 000
    • Special conditions: Standard

    Construction

    Type & style
    • Home type: MobileManufactured
    • Property subtype: Manufactured On Land, Residential
    Materials
    • Vinyl Siding
    • Roof: Metal
    Condition
    • New construction: No
    • Year built: 1994

    Utilities & green energy

    • Sewer: Septic Tank
    • Water: Well
    • Utilities for property: Electricity Available

    Community & HOA

    Community
    • Subdivision: Rural
    HOA
    • Has HOA: No
    Location
    • Region: Summertown

    Financial & listing details

    • Price per square foot: $125/sqft
    • Tax assessed value: $166,200
    • Annual tax amount: $316
    • Date on market: 7/25/2023
    • Electric utility on property: Yes

    Price history

    DateEventPrice
    8/30/2023Sold$280,000$125/sqft
    Source: RealTracs MLS as distributed by MLS GRID #2552266 Report a problem
    8/25/2023Pending sale$280,000$125/sqft
    Source: RealTracs MLS as distributed by MLS GRID #2552266 Report a problem
    7/26/2023Contingent$280,000$125/sqft
    Source: RealTracs MLS as distributed by MLS GRID #2552266 Report a problem
    7/25/2023Listed for sale$280,000+1.8%$125/sqft
    Source: RealTracs MLS as distributed by MLS GRID #2552266 Report a problem
    7/12/2023Listing removed--
    Source: RealTracs MLS as distributed by MLS GRID #2474964 Report a problem
    6/19/2023Price change$275,000-1.8%$123/sqft
    Source: RealTracs MLS as distributed by MLS GRID #2474964 Report a problem
    5/27/2023Listed for sale$280,000$125/sqft
    Source: RealTracs MLS as distributed by MLS GRID #2474964 Report a problem
    5/4/2023Contingent$280,000$125/sqft
    Source: RealTracs MLS as distributed by MLS GRID #2474964 Report a problem
    5/1/2023Price change$280,000-2.1%$125/sqft
    Source: RealTracs MLS as distributed by MLS GRID #2474964 Report a problem
    3/27/2023Price change$285,900-1.4%$128/sqft
    Source: RealTracs MLS as distributed by MLS GRID #2474964 Report a problem
    3/7/2023Listed for sale$289,900$129/sqft
    Source: RealTracs MLS as distributed by MLS GRID #2474964 Report a problem
    2/17/2023Contingent$289,900$129/sqft
    Source: RealTracs MLS as distributed by MLS GRID #2474964 Report a problem
    1/25/2023Price change$289,900-3.3%$129/sqft
    Source: RealTracs MLS as distributed by MLS GRID #2474964 Report a problem
    1/11/2023Listed for sale$299,900+187%$134/sqft
    Source: RealTracs MLS as distributed by MLS GRID #2474964 Report a problem
    9/25/2017Sold$104,500-3.2%$47/sqft
    Source: RealTracs MLS as distributed by MLS GRID #1804184 Report a problem
    7/11/2017Pending sale$107,900$48/sqft
    Source: RE/MAX Pros #1804184 Report a problem
    3/29/2017Price change$107,900-8.5%$48/sqft
    Source: RE/MAX Pros #1804184 Report a problem
    2/27/2017Listed for sale$117,900+18.5%$53/sqft
    Source: RE/MAX Pros #1804184 Report a problem
    12/8/2015Listing removed$99,500$44/sqft
    Source: RE/MAX Pros #1679448 Report a problem
    10/23/2015Price change$99,500-3.3%$44/sqft
    Source: RE/MAX Pros #1679448 Report a problem
    9/22/2015Price change$102,900-2.8%$46/sqft
    Source: RE/MAX Pros #1656547 Report a problem
    8/26/2015Price change$105,900-3.6%$47/sqft
    Source: RE/MAX Pros #1656547 Report a problem
    4/3/2015Price change$109,900-8.3%$49/sqft
    Source: RE/MAX Pros #1605592 Report a problem
    1/30/2015Listed for sale$119,900$54/sqft
    Source: RE/MAX Pros #1605592 Report a problem

    Public tax history

    YearProperty taxesTax assessment
    2025$835 $41,550
    2024$835 $41,550
    2023$835 +164.6%$41,550 +164.6%
    2022$316 +1.6%$15,700 +49.5%
    2021$311 $10,500
    2020$311 $10,500
    2019$311 $10,500
    2018$311 -0.1%$10,500
    2017$311 $10,500
    2016$311 +8.2%$10,500
    2015$288 -30.8%$10,500 -30.8%
    2014$416 $15,175
    2013$416 $15,175
    2011$416 $15,175
    2010$416 $15,175
    2009-- $15,175 +11.2%
    2008$412 $13,650
    2007$412 -3.5%$13,650 -3.5%
    2006$427 +9.8%$14,150
    2005$389 $14,150
    2004$389 +8.2%$14,150 +3.3%
    2003$360 $13,700 -30.4%
    2001-- $19,684 +144%
    2000-- $8,068
    Find assessor info on the county website

    Neighborhood: 38483

    Nearby schools

    GreatSchools rating
    Schools provided by the listing agent
    • Elementary: Summertown Elementary
    • Middle: Summertown Elementary
    • High: Summertown High School

    Source: RealTracs MLS as distributed by MLS GRID. This data may not be complete. We recommend contacting the local school district to confirm school assignments for this home.