** Please submit your best offer by Saturday 4/12 at 5:00pm** Looking for space, charm, and versatility? This all-brick ranch delivers. From the moment you step onto the covered front porch, you’ll feel right at home—perfect spot for morning coffee or winding down after work. Inside, the layout flows easily, with cozy living areas designed for both everyday life and hosting guests. Downstairs? A partially finished basement gives you extra flex space—movie room, game area, home gym, you name it. Plus, a 2-car basement garage means no more parking struggles or storage headaches. But wait—there’s more: a separate 2-car detached garage. Ideal for weekend projects, classic car storage, or just extra room to spread out. Out back, a screened-in porch lets you enjoy fresh air without the bugs, and the fully fenced yard is ready for kids, pets, or peaceful evenings. This home checks all the boxes—practical, comfortable, and packed with potential. Ready to take a look?
Sold for $306,500
$306,500
291 Scottsdale Ln, Clemmons, NC 27012
3beds
1,871sqft
Stick/Site Built, Residential, Single Family Residence
Built in 1985
0.46 Acres Lot
$313,500 Zestimate®
$--/sqft
$1,821 Estimated rent
Home value
$313,500
$270,000 - $364,000
$1,821/mo
Zestimate® history
Owner options
List your home for rent
$1,821/mo
Rent Zestimate®
Find your next renter with Zillow Rental Manager. Plus, with online applications, you can quickly screen prospective tenants – for free.
$1,821/mo
Rent Zestimate®
Refinance and save
$1,822/mo
Est. payment
Refinancing to a lower rate could help reduce your monthly payments and save thousands over the life of the loan.
$1,822/mo
Est. payment
Explore your selling options
Work with a Zillow partner agent
Leverage their expertise and Zillow's premium Showcase listings to get your home seen by more buyers.
Get startedList with your own agent
Get your home in front of millions of buyers by listing it on Zillow.
Learn how to do itSell it yourself
Take full control of how buyers see your home on Zillow by listing For Sale by Owner (FSBO).
List your homeWhat's special
Fully fenced yardPartially finished basementCovered front porchExtra flex spaceScreened-in porch
Zillow last checked:
Listing updated:
Listed by:
Bonnie Owens 828-406-1631,
Mantle LLC
Bought with:
Corey Reich, 357467
Mantle LLC
Source: Triad MLS,MLS#: 1176876 Originating MLS: Winston-Salem
Originating MLS: Winston-SalemFacts & features
Interior
Bedrooms & bathrooms
- Bedrooms: 3
- Bathrooms: 2
- Full bathrooms: 2
- Main level bathrooms: 2
Primary bedroom
- Level: Main
- Dimensions: 13 x 12.17
Bedroom 2
- Level: Main
- Dimensions: 11.17 x 11.75
Bedroom 3
- Level: Main
- Dimensions: 13 x 11.75
Dining room
- Level: Main
- Dimensions: 13.5 x 12.17
Enclosed porch
- Level: Main
- Dimensions: 12.5 x 13.67
Kitchen
- Level: Main
- Dimensions: 9.92 x 12.17
Living room
- Level: Main
- Dimensions: 15.58 x 15.75
Recreation room
- Level: Basement
- Dimensions: 18.17 x 16.92
Workshop
- Level: Other
- Dimensions: 24 x 32
Heating
- Baseboard, Heat Pump, Electric
Cooling
- Central Air
Appliances
- Included: Microwave, Free-Standing Range, Electric Water Heater
- Laundry: Dryer Connection, In Basement, Washer Hookup
Features
- Ceiling Fan(s)
- Flooring: Carpet, Vinyl
- Basement: Partially Finished, Basement
- Attic: Access Only
- Number of fireplaces: 2
- Fireplace features: Basement, Living Room
Interior area
- Total structure area: 2,963
- Total interior livable area: 1,871 sqft
- Finished area above ground: 1,520
- Finished area below ground: 351
Property
Parking
- Total spaces: 4
- Parking features: Garage, Attached, Basement, Detached
- Attached garage spaces: 4
Features
- Levels: One
- Stories: 1
- Patio & porch: Porch
- Pool features: None
- Fencing: Fenced
Lot
- Size: 0.46 Acres
Details
- Parcel number: 03006D0000009
- Zoning: RA3
- Special conditions: Owner Sale
Construction
Type & style
- Home type: SingleFamily
- Architectural style: Ranch
- Property subtype: Stick/Site Built, Residential, Single Family Residence
Materials
- Brick
Condition
- Year built: 1985
Utilities & green energy
- Sewer: Septic Tank
- Water: Public
Community & HOA
Community
- Subdivision: Scottsdale Estates
HOA
- Has HOA: No
Location
- Region: Clemmons
Financial & listing details
- Tax assessed value: $176,050
- Annual tax amount: $1,126
- Date on market: 4/10/2025
- Cumulative days on market: 3 days
- Listing agreement: Exclusive Right To Sell
- Listing terms: Cash,Conventional,FHA,VA Loan
Price history
| Date | Event | Price |
|---|---|---|
| 5/15/2025 | Sold | $306,500+3.9% |
Source:  Triad MLS #1176876 Report a problem Triad MLS #1176876 Report a problem | ||
| 4/13/2025 | Pending sale | $295,000 |
Source: Triad MLS #1176876 Report a problem | ||
| 4/10/2025 | Listed for sale | $295,000+126.9% |
Source: Triad MLS #1176876 Report a problem | ||
| 9/6/2001 | Sold | $130,000 |
Source: Triad MLS #W127943 Report a problem | ||
Public tax history
| Year | Property taxes | Tax assessment |
|---|---|---|
| 2025 | $1,127 | $176,050 |
| 2024 | $1,127 | $176,050 |
| 2023 | $1,127 | $176,050 |
| 2022 | $1,127 | $176,050 |
| 2021 | $1,127 +37% | $176,050 +37% |
| 2020 | $822 | $128,500 |
| 2019 | -- | $128,500 |
| 2018 | $785 | $128,500 |
| 2017 | $785 | $128,500 |
| 2016 | $785 | $128,500 |
| 2015 | $785 -13.1% | $128,500 -11.7% |
| 2014 | $903 | $145,570 |
| 2013 | -- | $145,570 |
| 2012 | -- | $145,570 |
| 2011 | -- | $145,570 |
| 2010 | -- | -- |
| 2009 | -- | -- |
| 2008 | -- | -- |
| 2007 | -- | -- |
| 2006 | -- | -- |
| 2005 | -- | -- |
| 2004 | -- | -- |
| 2003 | -- | -- |
| 2002 | -- | -- |
| 2001 | -- | -- |
| 2000 | -- | -- |
| 1999 | -- | -- |
Find assessor info on the county website
Neighborhood: 27012
Nearby homes
- $328,4003 bd3 ba2.4k sqft317 Scottsdale Ln, Clemmons, NC 27012Off Market
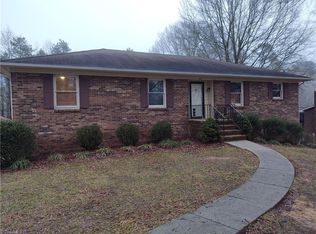
- $321,3003 bd2 ba1.5k sqft269 Scottsdale Ln, Clemmons, NC 27012Off Market
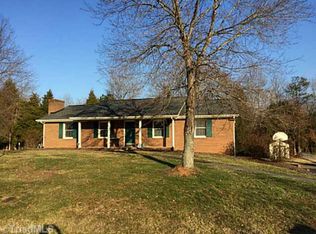
- $338,9003 bd2 ba2.6k sqft300 Scottsdale Ln, Clemmons, NC 27012Off Market
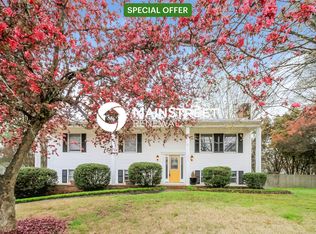
- $258,3003 bd2 ba1.3k sqft270 Scottsdale Ln, Clemmons, NC 27012Off Market
- $282,6003 bd2 ba1.5k sqft335 Scottsdale Ln, Clemmons, NC 27012Off Market
- $288,9003 bd2 ba1.6k sqft251 Scottsdale Ln, Clemmons, NC 27012Off Market
- $348,4004 bd3 ba1.7k sqft132 Ashton Ct, Clemmons, NC 27012Off Market
- $277,0003 bd2 ba1.5k sqft133 Cobblestone Ct, Clemmons, NC 27012Off Market
Nearby schools
GreatSchools rating
- 7/10Friedberg ElementaryGrades: PK-5Distance: 1 mi
- 5/10Oak Grove Middle SchoolGrades: 6-8Distance: 7 mi
- 6/10Oak Grove HighGrades: 9-12Distance: 7.1 mi
Schools provided by the listing agent
- Elementary: Friedberg
- Middle: Oak Grove
- High: Oak Grove
Source: Triad MLS. This data may not be complete. We recommend contacting the local school district to confirm school assignments for this home.
Get a cash offer in 3 minutes
Find out how much your home could sell for in as little as 3 minutes with a no-obligation cash offer.
Estimated market value
$313,500
Get a cash offer in 3 minutes
Find out how much your home could sell for in as little as 3 minutes with a no-obligation cash offer.
Estimated market value
$313,500
- North Carolina
- Davidson County
- Clemmons
- 27012
- 291 Scottsdale Ln
Nearby cities
Nearby zip codes
Other Clemmons Topics
