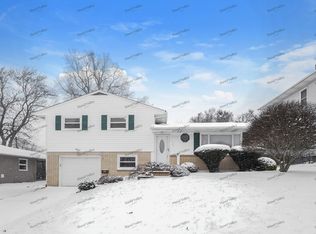
Welcome home to this charming 3-bedroom, 2-bathroom residence in the heart of Firestone Park, Akron, OH. Beautifully maintained and full of character, this home blends timeless charm with modern updates. Inside, you’ll find refinished hardwood floors, neutral tones, and plenty of natural light, creating a bright and welcoming atmosphere. The spacious living and dining rooms feature tall ceilings and an open flow, perfect for gatherings or relaxing evenings, while the large eat-in kitchen provides flexibility for additional dining space, a coffee bar, or even the option to convert the formal dining room into a home office or playroom. Upstairs, the bedrooms are generously sized, and the basement offers additional space ready to be finished with an extra full bathroom. The backyard is level and partially fenced, ideal for play, pets, or entertaining. Updates include a furnace and water heater (approx. 2017), dishwasher (approx. 2020), new two-way blinds in the living room, new blinds in the dining room and stairway (2022), a new main drain (2022), and a new main exterior electric cable (2022). Conveniently located near major highways including I-77, I-76, and Route 224, this home offers easy access to Akron General Hospital, Cleveland Clinic Akron General, Firestone High School, Portage Path Elementary, and The University of Akron, as well as nearby shopping, parks, and dining—making it an ideal choice for comfort, convenience, and community.
Closed
Zillow last checked:
Listing updated:
Bought with:
Bryan Spurlock, 2020001890
Howard Hanna
Source: MLS Now,MLS#: 5167162 Originating MLS: Stark Trumbull Area REALTORS
Originating MLS: Stark Trumbull Area REALTORSPrice history
| Date | Event | Price |
|---|---|---|
| 11/24/2025 | Sold | $195,000-2.5%$153/sqft |
Source:  MLS Now #5167162 Report a problem MLS Now #5167162 Report a problem | ||
| 11/6/2025 | Pending sale | $199,900$157/sqft |
Source: MLS Now #5167162 Report a problem | ||
| 10/24/2025 | Listed for sale | $199,900+13.3%$157/sqft |
Source: MLS Now #5167162 Report a problem | ||
| 5/23/2023 | Sold | $176,500+2.6%$139/sqft |
Source: MLS Now #4451670 Report a problem | ||
| 5/9/2023 | Pending sale | $172,000$135/sqft |
Source: MLS Now #4451670 Report a problem | ||
| 4/20/2023 | Contingent | $172,000$135/sqft |
Source: MLS Now #4451670 Report a problem | ||
| 4/17/2023 | Listed for sale | $172,000-3.4%$135/sqft |
Source: MLS Now #4451670 Report a problem | ||
| 3/9/2023 | Listing removed | -- |
Source: Owner Report a problem | ||
| 3/5/2023 | Listed for sale | $178,000+17.9%$140/sqft |
Source: Owner Report a problem | ||
| 1/12/2022 | Sold | $151,000+1.3%$119/sqft |
Source: Public Record Report a problem | ||
| 1/12/2022 | Pending sale | $149,000$117/sqft |
Source: MLS Now #4334136 Report a problem | ||
| 11/29/2021 | Contingent | $149,000$117/sqft |
Source: MLS Now #4334136 Report a problem | ||
| 11/26/2021 | Listed for sale | $149,000$117/sqft |
Source: MLS Now #4334136 Report a problem | ||
| 11/23/2021 | Contingent | $149,000$117/sqft |
Source: MLS Now #4334136 Report a problem | ||
| 11/18/2021 | Listed for sale | $149,000+54.1%$117/sqft |
Source: MLS Now #4334136 Report a problem | ||
| 9/12/2017 | Sold | $96,700-1.2%$76/sqft |
Source: Public Record Report a problem | ||
| 7/7/2017 | Listed for sale | $97,900+0.9%$77/sqft |
Source: Rustic Roots Real Estate #3919447 Report a problem | ||
| 8/15/1996 | Sold | $97,000+21.3%$76/sqft |
Source: Public Record Report a problem | ||
| 6/3/1994 | Sold | $80,000$63/sqft |
Source: Public Record Report a problem | ||
Get a cash offer in 3 minutes
Find out how much your home could sell for in as little as 3 minutes with a no-obligation cash offer.
Estimated market value
$200,800
