Million-dollar kitchen! You will be blown away when you see this totally upgraded space. Wolf 5-burner gas cooktop with specially lit knobs, Zephyr hood, Bosch dishwasher & fridge, KitchenAid microwave, dedicated beverage bar area has beverage cooler, and the Quartz island is larger than anything I have seen! Inset cabinets w/ pull out shelving, crown molding, and all new designer fixtures make this a showstopper. The Dunwoody floorplan offers the perfect blend of comfort, style, and main-level living. This spacious layout features an open-concept design with a bright, inviting great room, a dedicated dining area, and an office/den (flex room) - all with white pine wood floors - no carpet! The private primary suite includes a gigantic walk-in closet and spa-inspired bath with a new tiled shower, while two additional bedrooms provide flexible space for guests or hobbies. A screened porch with vinyl windows and a screened lanai extends the living area outdoors, creating the perfect spot to enjoy the Lowcountry lifestyle. The large 2-car garage plus a golf cart garage has an epoxy-coated floor, a new garage door opener, and a utility sink. Pavers extend the driveway area. With thoughtful upgrades, abundant storage, and a flowing single-story layout, the Dunwoody remains one of Sun City's most sought-after plans. Sun City offers world-class amenities for all lifestyles - Woodworker shop, Garden area, Craft center, Pools, Golf, Tennis, Pickleball, Bocci, Croquet, Fitness centers, Nature trails and over 200 social clubs. Why would you want to live anywhere else?
Pending
$815,000
291 Shearwater Point Dr, Bluffton, SC 29909
3beds
2,456sqft
Single Family Residence
Built in 2011
7,405 Square Feet Lot
$-- Zestimate®
$332/sqft
$-- HOA
What's special
Bosch dishwasher and fridgeAll new designer fixturesNew garage door openerMillion-dollar kitchenDedicated dining areaTotally upgraded spaceZephyr hood
- 60 days |
- 74 |
- 1 |
Likely to sell faster than
Zillow last checked:
Listing updated:
Listed by:
Lonnie Goulet 843-338-0094,
Charter One Realty
Source: REsides, Inc.,MLS#: 510851
Facts & features
Interior
Bedrooms & bathrooms
- Bedrooms: 3
- Bathrooms: 3
- Full bathrooms: 3
Primary bedroom
- Level: First
Heating
- Central, Gas
Cooling
- Central Air, Electric
Appliances
- Included: Convection Oven, Dryer, Dishwasher, Disposal, Gas Range, Microwave, Oven, Range, Refrigerator, Self Cleaning Oven, Wine Cooler, Washer
Features
- Attic, Ceiling Fan(s), Carbon Monoxide Detector, Main Level Primary, Multiple Closets, Smooth Ceilings, Separate Shower, Cable TV, Entrance Foyer, Pantry
- Flooring: Tile, Wood
- Windows: Tinted Windows, Screens
Interior area
- Total interior livable area: 2,456 sqft
Property
Parking
- Total spaces: 2
- Parking features: Garage, Two Car Garage, Golf Cart Garage
- Garage spaces: 2
Features
- Patio & porch: Enclosed, Front Porch, Patio, Porch, Screened
- Exterior features: Enclosed Porch, Sprinkler/Irrigation, Paved Driveway, Rain Gutters
- Pool features: Community
- Has view: Yes
- View description: Lagoon, Trees/Woods
- Has water view: Yes
- Water view: Lagoon,Trees/Woods
Lot
- Size: 7,405 Square Feet
- Features: < 1/4 Acre
Details
- Parcel number: 0671300534
- Special conditions: None
Construction
Type & style
- Home type: SingleFamily
- Property subtype: Single Family Residence
Materials
- Composite Siding
- Roof: Asphalt
Condition
- Year built: 2011
Details
- Builder model: Dunwoody
Utilities & green energy
- Water: Public
Community & HOA
Community
- Senior community: Yes
- Subdivision: Rivergrass
HOA
- Amenities included: Basketball Court, Bocce Court, Clubhouse, Dog Park, Fitness Center, Golf Course, Garden Area, Pickleball, Pool, Restaurant, Guard, Tennis Court(s), Trail(s)
Location
- Region: Bluffton
Financial & listing details
- Price per square foot: $332/sqft
- Tax assessed value: $750,000
- Annual tax amount: $6,713
- Date on market: 6/24/2026
- Listing terms: Cash,Conventional
Estimated market value
Not available
Estimated sales range
Not available
Not available
Price history
| Date | Event | Price |
|---|---|---|
| 6/29/2026 | Pending sale | $815,000$332/sqft |
Source:  REsides, Inc. #510851 Report a problem REsides, Inc. #510851 Report a problem | ||
| 6/24/2026 | Listed for sale | $815,000+8.7%$332/sqft |
Source: REsides, Inc. #510851 Report a problem | ||
| 11/23/2022 | Sold | $750,000+131.1%$305/sqft |
Source: Public Record Report a problem | ||
| 9/27/2011 | Sold | $324,500$132/sqft |
Source: Agent Provided Report a problem | ||
Public tax history
| Year | Property taxes | Tax assessment |
|---|---|---|
| 2024 | $6,713 +10.2% | $30,000 +104.1% |
| 2023 | $6,090 | $14,700 |
| 2022 | -- | $14,700 +7.7% |
| 2021 | -- | $13,650 |
| 2020 | -- | $13,650 |
| 2018 | $2,975 +3.2% | $13,650 |
| 2017 | $2,881 | $13,650 |
| 2016 | $2,881 -2% | $13,650 +5.3% |
| 2015 | $2,941 +5.7% | $12,960 |
| 2014 | $2,783 | $12,960 |
| 2013 | -- | $12,960 |
| 2011 | -- | $12,960 +671.4% |
| 2010 | -- | $1,680 |
Find assessor info on the county website
Monthly payment
Est. payment
Payment breakdown
Explore the cost of this home by adjusting the details. Changes won't be saved.Climate risks
Neighborhood: Sun City Hilton Head
Nearby schools
GreatSchools rating
- 6/10Hardeeville Elementary SchoolGrades: PK-5Distance: 5.2 mi
- 5/10Ridgeland Secondary Academy of ExcellenceGrades: 6-12Distance: 13.6 mi
- $553,000-- bd-- ba2.2k sqft319 Shearwater Point Dr, Bluffton, SC 29909Off Market
- $579,2003 bd4 ba2.9k sqft267 Shearwater Point Dr, Bluffton, SC 29909Off Market
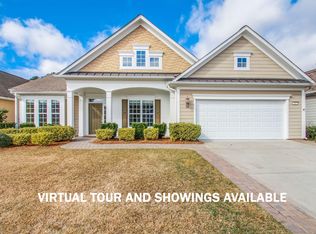
- $644,9003 bd3 ba2.7k sqft345 Shearwater Point Dr, Bluffton, SC 29909Off Market
- $559,0003 bd2 ba2.2k sqft318 Shearwater Point Dr, Bluffton, SC 29909Off Market
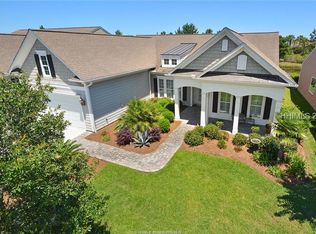
- $604,000-- bd-- ba2.4k sqft266 Shearwater Point Dr, Bluffton, SC 29909Off Market
- $655,1003 bd2 ba2.2k sqft239 Shearwater Point Dr, Bluffton, SC 29909Off Market
- $490,800-- bd-- ba2k sqft292 Shearwater Point Dr, Okatie, SC 29909Off Market
- $653,0003 bd4 ba2.5k sqft344 Shearwater Point Dr, Bluffton, SC 29909Off Market
A local agent can set up tours, give advice and negotiate with sellers.
Similar homes
- $775,0003 bd3 ba2.9k sqft2 Lake Somerset Cir, Bluffton, SC 29909For Sale
 MLS ID #511187, Amy Friedman. REsides, Inc.
 - $839,0003 bd4 ba2.1k sqft49 Hopsewee Dr, Okatie, SC 29909For Sale
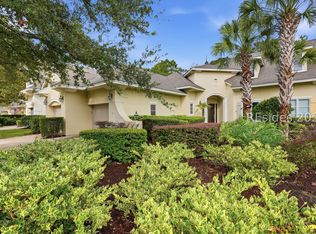 MLS ID #511736, Delcher & Delcher. REsides, Inc.
 - $779,4003 bd4 ba2.7k sqft721 Dreamscape Dr, Bluffton, SC 29909For Sale
 MLS ID #504938, Kevin Lombard. REsides, Inc.
 - $999,9993 bd3 ba2.7k sqft113 Hunley Ct, Bluffton, SC 29909For Sale
 MLS ID #509606, Homes By TLC. REsides, Inc.
 - $739,0003 bd3 ba2.2k sqft1765 Dreamscape Dr, Okatie, SC 29909For SaleMLS ID #511147, Drake Real Estate Team. REsides, Inc.
- $485,0003 bd2 ba1.8k sqft381 Serenity Point Dr, Bluffton, SC 29909For SaleMLS ID #512329, Barbara O'Connor. REsides, Inc.
- $845,0004 bd3 ba2.3k sqft58 Anchor Bnd, Bluffton, SC 29910For SaleMLS ID #512066, BD Coastal Living Team. REsides, Inc.
- $567,5003 bd3 ba2.1k sqft15 Turnberry Ct, Bluffton, SC 29909For SaleMLS ID #508822, Tracy Kelly. REsides, Inc.
- $779,0003 bd4 ba2.8k sqft287 Station Parkway, Bluffton, SC 29910For SaleMLS ID #197648, Ralph Harvey, List With Freedom. Lowcountry Regional MLS
- $475,0003 bd2 ba1.4k sqft549 Northlake Village Ct, Bluffton, SC 29909For SaleMLS ID #511745, DiNenna Team at eXp Realty. REsides, Inc.
- $859,0003 bd3 ba2.4k sqft395 Castaway Dr, Bluffton, SC 29910For SaleMLS ID #509573, Mitchell Burns. REsides, Inc.
- $899,0005 bd5 ba3k sqft49 Yonges Island Dr, Bluffton, SC 29910For SaleMLS ID #512242, John Klein. REsides, Inc.
- $834,9004 bd3 ba2.8k sqft222 Mulberry Grove Ln, Bluffton, SC 29910For SaleMLS ID #512210, Heather Baker. REsides, Inc.
- $630,0005 bd3 ba2.9k sqft129 Raines Way, Bluffton, SC 29909For SaleMLS ID #510687, Jennifer Boecker. REsides, Inc.
- $575,0003 bd3 ba2.1k sqft859 Destiny Dr, Bluffton, SC 29909For SaleMLS ID #511131, Christopher Skrip. REsides, Inc.
- $849,0004 bd4 ba2.6k sqft34 Normandy Ave, Bluffton, SC 29910For SaleMLS ID #511628, The Peirce Group. REsides, Inc.
- $735,0004 bd3 ba2.6k sqft204 Fording Trce, Bluffton, SC 29910For SaleMLS ID #511323, Lowcountry Specialists. REsides, Inc.
- $849,0003 bd2 ba2.1k sqft174 Slack Tide Dr, Hardeeville, SC 29927For SaleMLS ID #507843, The Reserve Team. REsides, Inc.
- $869,9003 bd3 ba2.6k sqft165 Topside E, Hardeeville, SC 29927For SaleMLS ID #510726, The Reserve Team. REsides, Inc.
- $899,5004 bd4 ba2.5k sqft1 Skipperling Ct, Bluffton, SC 29909For SaleMLS ID #509857, Alison Sisk. REsides, Inc.
