Skip main navigation
Closed
  • Price Unknown

    291 Shenandoah Ln, Covington, LA 70435

    4beds
    3,936sqft
    Single Family Residence
    Built in 2021
    12 Acres Lot
    $1,640,100 Zestimate®
    $--/sqft
    $5,060 Estimated rent

    Home value

    $1,640,100

    $1.51M - $1.79M

    $5,060/mo

    Zestimate® history
    Loading
    Loading...

    Owner options

    List your home for rent

    $5,060/mo

    Rent Zestimate®

    Find your next renter with Zillow Rental Manager. Plus, with online applications, you can quickly screen prospective tenants – for free.

    Learn more

    $5,060/mo

    Rent Zestimate®

    Refinance and save

    $400/mo

    Est. payment

    Refinancing to a lower rate could help reduce your monthly payments and save thousands over the life of the loan.

    See today's rates

    $400/mo

    Est. payment

    Explore your selling options

    Work with a Zillow partner agent

    Leverage their expertise and Zillow's premium Showcase listings to get your home seen by more buyers.

    Get started

    List with your own agent

    Get your home in front of millions of buyers by listing it on Zillow.

    Learn how to do it

    Sell it yourself

    Take full control of how buyers see your home on Zillow by listing For Sale by Owner (FSBO).

    List your home

    What's special

    Open-concept floor planHigh-quality materialsTop-tier craftsmanshipQuartz countertopsBrick and hardy sidingThoughtful functional design throughout
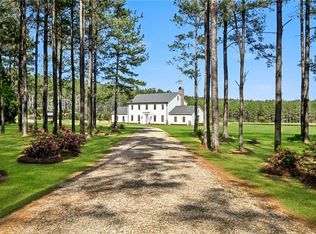
    Exceptional custom estate set on 12 secluded acres in The Plantation, a private, gated community where luxury meets laid-back country living less than 10 minutes from downtown Covington. Built in 2021 the property showcases top-tier craftsmanship, high-quality materials, and thoughtful, functional design throughout. Inside, you'll find a gourmet kitchen outfitted with premium Monogram appliances, quartz countertops, and sleek engineered white oak flooring that flows seamlessly throughout the 4 bed, 4 full bath main house. The open-concept floor plan is complemented by 2 independent HVAC zones for personalized comfort and a split water heating system, including a dedicated tankless water heater for the primary suite and laundry, and a separate water heater and HVAC for the carriage house. Step outside to a spacious screened porch, ideal for year-round entertaining or simply relaxing in the serenity of your private estate. The detached carriage house offers a home office/gym and full bath with an oversized two-bay garage/workshop. The carriage house was originally designed to accommodate two bedrooms and two full bathroom, that can easily and economically be converted. The property is supported by a 1,500-gallon septic tank to accommodate the additional two bedroom carriage house. For added peace of mind, both the main home and carriage house are powered by a whole-home generator. Additional features include brick and Hardy siding, a durable shingle and metal roof, 4 car garage, and a 300-gallon buried propane tank powering key systems. You'll also enjoy high-speed Starlink internet, and the average electric bill is just approximately $250 per month! Situated just 0.4 miles from a quiet cul-de-sac, this property offers unmatched tranquility, privacy, and security-all within a beautifully maintained community. (420 square foot of livable space in carriage house included in 3936 total square feet listed)

    Zillow last checked:

    Listing updated:

    Listed by:

    Jennifer Rice 985-966-1321,

    Berkshire Hathaway HomeServices Preferred, REALTOR,

    Lauren Mendheim 985-373-7231,

    Berkshire Hathaway HomeServices Preferred, REALTOR

    Bought with:

    Joanne Brookover

    Compass Covington (LATT27)

    Source: GSREIN,MLS#: 2540685MLS Logo

    Facts & features

    Interior

    Bedrooms & bathrooms
    • Bedrooms: 4
    • Bathrooms: 5
    • Full bathrooms: 5
    Primary bedroom
    • Description: Flooring: Engineered Hardwood
    • Level: Lower
    • Dimensions: 17 X 14
    Bedroom
    • Description: Flooring: Engineered Hardwood
    • Level: Lower
    • Dimensions: 11 X 17
    Bedroom
    • Description: Flooring: Engineered Hardwood
    • Level: Lower
    • Dimensions: 12 X 12
    Bedroom
    • Description: Flooring: Engineered Hardwood
    • Level: Lower
    • Dimensions: 11 X 18
    Primary bathroom
    • Description: Flooring: Stone
    • Level: Lower
    • Dimensions: 17 X 12
    Bonus room
    • Description: Flooring: Engineered Hardwood
    • Level: Lower
    • Dimensions: 12 X 29
    Dining room
    • Description: Flooring: Engineered Hardwood
    • Level: Lower
    • Dimensions: 16 X 18
    Foyer
    • Description: Flooring: Engineered Hardwood
    • Level: Lower
    • Dimensions: 18 X 5
    Kitchen
    • Description: Flooring: Engineered Hardwood
    • Level: Lower
    • Dimensions: 16 X 15
    Laundry
    • Description: Flooring: Engineered Hardwood
    • Level: Lower
    • Dimensions: 8 X 8
    Living room
    • Description: Flooring: Engineered Hardwood
    • Level: Lower
    • Dimensions: 21 X 22
    Pantry
    • Description: Flooring: Engineered Hardwood
    • Level: Lower
    • Dimensions: 8 X 8
    Porch
    • Description: Flooring: Brick
    • Level: Lower
    • Dimensions: 37 X 11
    Heating
    • Central, Multiple Heating Units
    Cooling
    • Central Air, 3+ Units
    Appliances
    • Included: Dishwasher, Oven, Range, Refrigerator, Wine Cooler
    Features
    • Guest Accommodations, Pantry, Stone Counters
    • Has fireplace: Yes
    • Fireplace features: Gas, Wood Burning
    Interior area
    • Total structure area: 5,977
    • Total interior livable area: 3,936 sqft

    Property

    Parking
    • Total spaces: 3
    • Parking features: Attached, Garage, Three or more Spaces
    • Has attached garage: Yes
    Features
    • Levels: One
    • Stories: 1
    • Patio & porch: Covered, Oversized, Patio, Porch, Screened
    • Exterior features: Enclosed Porch, Patio
    • Pool features: None
    Lot
    • Size: 12 Acres
    • Dimensions: 11.86 acres
    • Features: Acreage, Cul-De-Sac, Outside City Limits
    Details
    • Additional structures: Guest House, Workshop
    • Parcel number: 74018
    • Special conditions: None

    Construction

    Type & style
    • Home type: SingleFamily
    • Architectural style: Traditional
    • Property subtype: Single Family Residence
    Materials
    • Brick, Hardboard
    • Foundation: Slab
    • Roof: Metal,Shingle
    Condition
    • Excellent
    • Year built: 2021

    Utilities & green energy

    • Electric: Generator
    • Sewer: Septic Tank
    • Water: Well

    Community & neighborhood

    Security
    • Security features: Gated Community
    Community
    • Community features: Gated
    Location
    • Region: Covington
    • Subdivision: The Plantation

    HOA & financial

    HOA
    • Has HOA: Yes
    • HOA fee: $400 annually

    Price history

    DateEventPrice
    3/16/2026Sold--
    Source: GSREIN #2540685 Report a problem
    2/16/2026Pending sale$1,750,000$445/sqft
    Source: GSREIN #2540685 Report a problem
    1/30/2026Listed for sale$1,750,000$445/sqft
    Source: GSREIN #2540685 Report a problem
    1/30/2026Listing removed$1,750,000$445/sqft
    Source: BHHS broker feed #2515100 Report a problem
    8/15/2025Listed for sale$1,750,000$445/sqft
    Source: GSREIN #2515100 Report a problem

    Public tax history

    YearProperty taxesTax assessment
    2025$6,974 -3.4%$62,747
    2024$7,217 +22.3%$62,747 +22.4%
    2023$5,902 -14.6%$51,274
    2022$6,913 +14573.5%$51,274 +14848.7%
    2021$47 $343

    Find assessor info on the county website

    Neighborhood: 70435

    Nearby schools

    GreatSchools rating
    Get a cash offer in 3 minutes
    Find out how much your home could sell for in as little as 3 minutes with a no-obligation cash offer.
    Estimated market value
    $1,640,100
    Get a cash offer in 3 minutes
    Find out how much your home could sell for in as little as 3 minutes with a no-obligation cash offer.
    Estimated market value
    $1,640,100