PLEASE SEE DISCLOSURES BELOW. Admire a Masterful Blend of Historical & Modern Amenities in this Elegantly remodeled 1750 home. 291 South St. is conveniently located close distance to the quaint downtown center of Wrentham. This lovely home is set back on on a beautiful 1.16 acre lot, with a calming view from the new farmers porch, over a sprawling lawn. With the charm of an antique home you are welcomed in to a large open concept state of the art kitchen with 5 burner gas stove, oven, convection micro, paneled appliances, wine closet, and quartz countertops. Enjoy the view of your grand, sun drenched living room, with Coffered ceiling & Custom mantled fireplace. Your Main en-suite bedroom offers walk-in closets for two, with granite double vanity. Three additional large bedrooms for your growing needs, Extra living space in the fully equipped Au-pair/in-law suite, with kitchen, laundry & additional separate entrance. Please note: Barn and original driveway are a separate lot.
Sold for $1,230,000
$1,230,000
291 South St, Wrentham, MA 02093
5beds
3,200sqft
Single Family Residence
Built in 1750
1.16 Acres Lot
$1,265,000 Zestimate®
$384/sqft
$6,315 Estimated rent
Home value
$1,265,000
$1.18M - $1.37M
$6,315/mo
Zestimate® history
Owner options
List your home for rent
$6,315/mo
Rent Zestimate®
Find your next renter with Zillow Rental Manager. Plus, with online applications, you can quickly screen prospective tenants – for free.
$6,315/mo
Rent Zestimate®
Refinance and save
$6,246/mo
Est. payment
Refinancing to a lower rate could help reduce your monthly payments and save thousands over the life of the loan.
$6,246/mo
Est. payment
Explore your selling options
Work with a Zillow partner agent
Leverage their expertise and Zillow's premium Showcase listings to get your home seen by more buyers.
Get startedList with your own agent
Get your home in front of millions of buyers by listing it on Zillow.
Learn how to do itSell it yourself
Take full control of how buyers see your home on Zillow by listing For Sale by Owner (FSBO).
List your homeWhat's special
Coffered ceilingQuartz countertopsWalk-in closetsMain en-suite bedroomCustom mantled fireplaceWine closetPaneled appliances
Zillow last checked:
Listing updated:
Listed by:
Elizabeth Cohen 508-982-1596,
Berkshire Hathaway HomeServices Evolution Properties 508-384-3435
Bought with:
Holly Bellucci
Keller Williams Realty Leading Edge
Source: MLS PIN,MLS#: 73281490
Facts & features
Interior
Bedrooms & bathrooms
- Bedrooms: 5
- Bathrooms: 6
- Full bathrooms: 4
- 1/2 bathrooms: 2
Primary bedroom
- Features: Bathroom - Full, Bathroom - Double Vanity/Sink, Walk-In Closet(s), Flooring - Wall to Wall Carpet
- Level: Second
Bedroom 2
- Features: Flooring - Wall to Wall Carpet, Closet - Double
- Level: Second
Bedroom 3
- Features: Bathroom - Full, Flooring - Wall to Wall Carpet, Closet - Double
- Level: Second
Bedroom 4
- Features: Bathroom - Full, Flooring - Hardwood, Closet - Double
- Level: First
Bedroom 5
- Features: Bathroom - Full, Closet, Flooring - Wall to Wall Carpet, Exterior Access, Crown Molding
- Level: Second
Primary bathroom
- Features: Yes
Bathroom 1
- Features: Bathroom - Full, Bathroom - Double Vanity/Sink, Bathroom - Tiled With Shower Stall, Flooring - Stone/Ceramic Tile
- Level: Second
Bathroom 2
- Features: Bathroom - Full, Bathroom - With Tub & Shower, Flooring - Stone/Ceramic Tile
- Level: Second
Bathroom 3
- Features: Bathroom - Full, Bathroom - With Shower Stall, Flooring - Stone/Ceramic Tile
- Level: First
Dining room
- Features: Bathroom - Half, Flooring - Hardwood, Crown Molding, Decorative Molding
- Level: First
Family room
- Level: First
Kitchen
- Features: Coffered Ceiling(s), Flooring - Stone/Ceramic Tile, Window(s) - Picture, Countertops - Stone/Granite/Solid, Kitchen Island, Open Floorplan, Wainscoting, Wine Chiller, Gas Stove, Lighting - Pendant, Crown Molding
- Level: First
Living room
- Features: Coffered Ceiling(s), Flooring - Stone/Ceramic Tile, Balcony / Deck, Open Floorplan, Remodeled, Slider, Wainscoting, Lighting - Overhead, Crown Molding, Decorative Molding
- Level: First
Heating
- Forced Air, Natural Gas
Cooling
- Central Air
Appliances
- Included: Gas Water Heater, Range, Dishwasher, Disposal, Microwave, Indoor Grill, Refrigerator
- Laundry: Dryer Hookup - Gas, Washer Hookup, Linen Closet(s), Closet/Cabinets - Custom Built, Flooring - Stone/Ceramic Tile, Main Level, Gas Dryer Hookup, Crown Molding, First Floor
Features
- Bathroom - Half, Bathroom - Full, Bathroom - With Shower Stall, Bathroom, Wired for Sound
- Flooring: Vinyl, Carpet, Hardwood, Flooring - Stone/Ceramic Tile
- Basement: Full,Unfinished
- Number of fireplaces: 2
- Fireplace features: Kitchen, Living Room
Interior area
- Total structure area: 3,200
- Total interior livable area: 3,200 sqft
- Finished area above ground: 3,200
Property
Parking
- Total spaces: 10
- Parking features: Attached, Paved Drive, Paved
- Attached garage spaces: 2
- Uncovered spaces: 8
Features
- Patio & porch: Porch, Screened, Deck - Vinyl, Patio, Covered
- Exterior features: Porch, Porch - Screened, Deck - Vinyl, Patio, Covered Patio/Deck, Pool - Above Ground, Fenced Yard, Stone Wall
- Has private pool: Yes
- Pool features: Above Ground
- Fencing: Fenced
- Waterfront features: Beach Access, Lake/Pond, Walk to, 1/2 to 1 Mile To Beach, Beach Ownership(Public)
Lot
- Size: 1.16 Acres
Details
- Parcel number: 295311
- Zoning: R-30
Construction
Type & style
- Home type: SingleFamily
- Architectural style: Cape
- Property subtype: Single Family Residence
Materials
- Post & Beam
- Foundation: Concrete Perimeter
- Roof: Shingle
Condition
- Year built: 1750
Utilities & green energy
- Sewer: Private Sewer
- Water: Public
- Utilities for property: for Gas Range, for Gas Dryer
Community & HOA
Community
- Features: Shopping, Tennis Court(s), Park, Walk/Jog Trails, Stable(s), Golf, Medical Facility, Laundromat, Bike Path, Conservation Area, Highway Access, House of Worship, Private School, Public School, T-Station, University
HOA
- Has HOA: No
Location
- Region: Wrentham
Financial & listing details
- Price per square foot: $384/sqft
- Tax assessed value: $790,800
- Annual tax amount: $9,980
- Date on market: 5/8/2026
- Road surface type: Paved
Price history
| Date | Event | Price |
|---|---|---|
| 3/3/2025 | Sold | $1,230,000+11.8%$384/sqft |
Source: MLS PIN #73281490 Report a problem | ||
| 1/16/2025 | Pending sale | $1,099,900$344/sqft |
Source: BHHS broker feed #73281490 Report a problem | ||
| 12/22/2024 | Listed for sale | $1,099,900$344/sqft |
Source: MLS PIN #73281490 Report a problem | ||
| 12/16/2024 | Contingent | $1,099,900$344/sqft |
Source: MLS PIN #73281490 Report a problem | ||
| 11/27/2024 | Price change | $1,099,900-2.7%$344/sqft |
Source: MLS PIN #73281490 Report a problem | ||
| 11/6/2024 | Price change | $1,129,900-1.7%$353/sqft |
Source: MLS PIN #73281490 Report a problem | ||
| 10/8/2024 | Price change | $1,149,900-4.2%$359/sqft |
Source: MLS PIN #73281490 Report a problem | ||
| 9/6/2024 | Price change | $1,199,900-4%$375/sqft |
Source: MLS PIN #73281490 Report a problem | ||
| 8/24/2024 | Listed for sale | $1,249,900+4.2%$391/sqft |
Source: MLS PIN #73281490 Report a problem | ||
| 5/2/2024 | Listing removed | $1,199,900$375/sqft |
Source: BHHS broker feed #73195309 Report a problem | ||
| 4/22/2024 | Price change | $1,199,900-4%$375/sqft |
Source: MLS PIN #73195309 Report a problem | ||
| 1/22/2024 | Listed for sale | $1,249,900+78.8%$391/sqft |
Source: BHHS broker feed #73195309 Report a problem | ||
| 6/12/2020 | Sold | $699,000-17.8%$218/sqft |
Source: Public Record Report a problem | ||
| 5/7/2020 | Pending sale | $850,000$266/sqft |
Source: Keystone Property Group #72648707 Report a problem | ||
| 4/28/2020 | Listed for sale | $850,000+142.9%$266/sqft |
Source: Keystone Property Group #72648707 Report a problem | ||
| 10/18/2013 | Sold | $350,000-10.2%$109/sqft |
Source: Public Record Report a problem | ||
| 2/15/2013 | Listing removed | $389,900$122/sqft |
Source: CENTURY 21 O'Neil and Associates #71442287 Report a problem | ||
| 10/2/2012 | Listed for sale | $389,900$122/sqft |
Source: Century 21 O'Neil & Associates #71442287 Report a problem | ||
Public tax history
| Year | Property taxes | Tax assessment |
|---|---|---|
| 2025 | $10,378 +5.4% | $895,400 +9.1% |
| 2024 | $9,850 -1.3% | $820,800 +3.8% |
| 2023 | $9,980 +4.6% | $790,800 +13.3% |
| 2022 | $9,542 +2.4% | $698,000 +5.4% |
| 2021 | $9,317 +30.1% | $662,200 +31.8% |
| 2020 | $7,162 +4% | $502,600 +3% |
| 2019 | $6,888 +19.5% | $487,800 +20.5% |
| 2018 | $5,766 +6.3% | $404,900 +6.4% |
| 2017 | $5,425 +2.2% | $380,700 +2.4% |
| 2016 | $5,309 +4% | $371,800 +9.1% |
| 2015 | $5,107 -1.7% | $340,900 +0.5% |
| 2014 | $5,195 +1% | $339,300 -0.6% |
| 2013 | $5,143 -3.9% | $341,300 -8% |
| 2012 | $5,354 +2.5% | $371,000 |
| 2011 | $5,224 -6.6% | $371,000 -19% |
| 2010 | $5,596 | $457,900 |
| 2009 | $5,596 +6.1% | $457,900 -2.5% |
| 2008 | $5,274 +2.2% | $469,600 -3% |
| 2007 | $5,158 +2.1% | $484,300 +3.2% |
| 2006 | $5,050 +4.6% | $469,300 +6.2% |
| 2005 | $4,828 +2.9% | $442,100 +4.7% |
| 2004 | $4,693 +1.6% | $422,400 +24.2% |
| 2003 | $4,617 -11.7% | $340,200 -7.6% |
| 2001 | $5,229 +87.9% | $368,000 +101.1% |
| 1996 | $2,783 | $183,000 |
Find assessor info on the county website
Neighborhood: 02093
Nearby homes
- $1,030,2004 bd2 ba2.8k sqft90 Sumner Perry Dr, Wrentham, MA 02093Off Market
- $644,9003 bd1 ba1.4k sqft281 South St, Wrentham, MA 02093Off Market
- $560,0002 bd2 ba1.8k sqft25 Apple Ln, Wrentham, MA 02093Sold
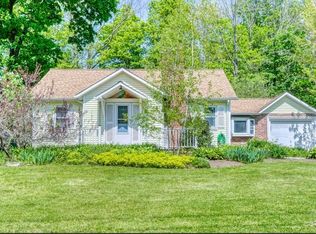
- $654,3003 bd2 ba1.5k sqft33 Apple Ln, Wrentham, MA 02093Off Market
- $611,3113 bd2 ba1k sqft311 South St, Wrentham, MA 02093Sold
- $553,5003 bd1 ba1.1k sqft279 South St, Wrentham, MA 02093Off Market
- $1,759,5005 bd4 ba5k sqft105 Sumner Perry Dr, Wrentham, MA 02093Off Market
- $576,7003 bd2 ba1.4k sqft24 Apple Ln, Wrentham, MA 02093Off Market
Nearby schools
GreatSchools rating
- 9/10Delaney SchoolGrades: PK-3Distance: 0.3 mi
- 6/10King Philip Middle SchoolGrades: 7-8Distance: 2.6 mi
- 7/10King Philip Regional High SchoolGrades: 9-12Distance: 0.9 mi
Schools provided by the listing agent
- Elementary: Delany
- Middle: Kp Middle
- High: Kp High
Source: MLS PIN. This data may not be complete. We recommend contacting the local school district to confirm school assignments for this home.
Get a cash offer in 3 minutes
Find out how much your home could sell for in as little as 3 minutes with a no-obligation cash offer.
Estimated market value
$1,265,000
Get a cash offer in 3 minutes
Find out how much your home could sell for in as little as 3 minutes with a no-obligation cash offer.
Estimated market value
$1,265,000
- Massachusetts
- Norfolk County
- Wrentham
- 02093
- 291 South St
