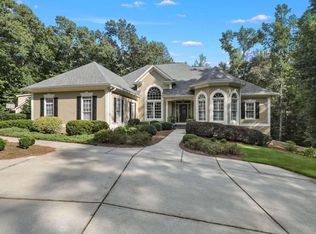
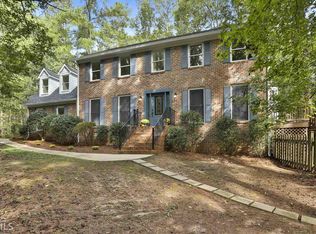
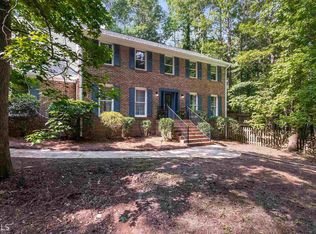
Rare 3.65 acres in the heart of Peachtree City with a private pool, detached workshop/garage, with golf cart access to over 100 miles of golf cart paths. Opportunities like this rarely come along. As you turn down the private drive, the world outside simply fades away. You're not just arriving at a home, you're entering a peaceful sanctuary where the pace of life slows and nature surrounds you. Recently enhanced with over $150,000 in renovations and upgrades, this classic Southern retreat blends timeless character with modern comfort. Inside, the home opens into a spacious layout designed for both connection and comfort. Featuring 5 bedrooms, 4.5 bathrooms, and three fireplaces, every space invites you to relax and gather. The chef's kitchen has been beautifully updated and includes a reverse osmosis filtration system, while the entire home benefits from a whole-home water softener. The remodeled primary suite serves as a peaceful retreat with spa-like finishes, custom closets, and a versatile flex room perfect for a home office, nursery, or private sitting area. Functionality meets flexibility throughout the home with two laundry areas and a fully finished basement, ideal for a large recreation room, extended guest stays, or multi-generational living. Behind the scenes, major updates provide peace of mind, including a new 4-ton air handler and heat pump. Step outside and discover a resort-style outdoor oasis designed for entertaining. The in-ground saltwater pool is surrounded by an abundance of covered porches, decks, and verandas, perfect for relaxing or hosting unforgettable gatherings. Adding even more versatility to the estate is a massive 24x40 detached workshop, ideal for a car collection, creative studio, or hobby space. Whether hosting a summer garden party or enjoying a quiet morning coffee overlooking your private forest, this extraordinary estate offers a level of serenity rarely found in Peachtree City. Be sure to ask about our LENDER-PAID 1-0 BUYDOWN option! Enjoy an interest rate that is 1% lower during your first year.
Pending
Price cut: $16K (5/6)
$1,409,000
291 Spear Rd, Peachtree City, GA 30269
5beds
4,710sqft
Single Family Residence
Built in 1978
3.65 Acres Lot
$1,360,500 Zestimate®
$299/sqft
$-- HOA
What's special
Private poolIn-ground saltwater poolCustom closetsPrivate forestReverse osmosis filtration systemWhole-home water softenerTwo laundry areas
- 131 days |
- 654 |
- 12 |
Zillow last checked:
Listing updated:
Listed by:
The Glennie Group Inc 770-283-7809,
Keller Williams Realty Atl. Partners,
Dennisse Barton 678-873-7148,
Keller Williams Realty Atl. Partners
Source: GAMLS,MLS#: 10699411
Facts & features
Interior
Bedrooms & bathrooms
- Bedrooms: 5
- Bathrooms: 5
- Full bathrooms: 4
- 1/2 bathrooms: 1
- Main level bathrooms: 2
- Main level bedrooms: 2
Rooms
- Room types: Family Room, Keeping Room, Laundry, Office
Dining room
- Features: Seats 12+
Kitchen
- Features: Kitchen Island, Pantry
Heating
- Central, Natural Gas
Cooling
- Ceiling Fan(s), Central Air, Electric
Appliances
- Included: Convection Oven, Dishwasher, Microwave, Oven/Range (Combo), Refrigerator, Stainless Steel Appliance(s), Tankless Water Heater
- Laundry: In Kitchen, Laundry Closet
Features
- Bookcases, Double Vanity, Master On Main Level, Separate Shower, Soaking Tub, Tile Bath, Tray Ceiling(s), Walk-In Closet(s), Wet Bar
- Flooring: Carpet, Hardwood, Tile
- Basement: Bath Finished,Daylight,Exterior Entry,Finished,Full,Interior Entry
- Number of fireplaces: 3
- Fireplace features: Basement, Family Room, Master Bedroom
Interior area
- Total structure area: 4,710
- Total interior livable area: 4,710 sqft
- Finished area above ground: 3,270
- Finished area below ground: 1,440
Property
Parking
- Total spaces: 2
- Parking features: Carport, Detached
- Has garage: Yes
- Has carport: Yes
Features
- Levels: Three Or More
- Stories: 3
- Patio & porch: Deck, Patio, Porch
- Has private pool: Yes
- Pool features: In Ground
- Fencing: Back Yard,Fenced
Lot
- Size: 3.65 Acres
- Features: Level, Private
- Residential vegetation: Partially Wooded, Wooded
Details
- Additional structures: Garage(s), Workshop
- Parcel number: 071804004
- Special conditions: Agent/Seller Relationship
Construction
Type & style
- Home type: SingleFamily
- Architectural style: Craftsman
- Property subtype: Single Family Residence
Materials
- Other
- Roof: Composition
Condition
- Updated/Remodeled
- New construction: No
- Year built: 1978
Utilities & green energy
- Sewer: Septic Tank
- Water: Private, Well
- Utilities for property: Cable Available, Electricity Available, High Speed Internet, Natural Gas Available, Underground Utilities
Community & HOA
Community
- Features: None
- Security: Smoke Detector(s)
- Subdivision: Little Creek
HOA
- Has HOA: No
- Services included: None
Location
- Region: Peachtree City
Financial & listing details
- Price per square foot: $299/sqft
- Tax assessed value: $748,154
- Annual tax amount: $8,266
- Date on market: 2/27/2026
- Cumulative days on market: 120 days
- Listing agreement: Exclusive Right To Sell
- Listing terms: Cash,Conventional
- Electric utility on property: Yes
Estimated market value
$1,360,500
$1.29M - $1.43M
$6,279/mo
Price history
| Date | Event | Price |
|---|---|---|
| 6/15/2026 | Pending sale | $1,409,000$299/sqft |
Source: | ||
| 5/6/2026 | Price change | $1,409,000-1.1%$299/sqft |
Source: | ||
| 4/15/2026 | Listed for sale | $1,425,000$303/sqft |
Source: | ||
| 4/4/2026 | Pending sale | $1,425,000$303/sqft |
Source: | ||
| 2/27/2026 | Listed for sale | $1,425,000+11.8%$303/sqft |
Source: | ||
| 10/1/2024 | Sold | $1,275,000-1.9%$271/sqft |
Source: | ||
| 9/24/2024 | Pending sale | $1,300,000$276/sqft |
Source: | ||
| 8/4/2024 | Contingent | $1,300,000$276/sqft |
Source: | ||
| 7/21/2024 | Pending sale | $1,300,000$276/sqft |
Source: | ||
| 7/16/2024 | Listed for sale | $1,300,000+263.1%$276/sqft |
Source: | ||
| 11/10/2016 | Sold | $358,000-9.3%$76/sqft |
Source: Public Record Report a problem | ||
| 10/19/2016 | Listed for sale | $394,900-24.1%$84/sqft |
Source: RE/MAX Legacy II #8085659 Report a problem | ||
| 6/29/2005 | Sold | $520,000+58.1%$110/sqft |
Source: Public Record Report a problem | ||
| 12/19/1997 | Sold | $328,900$70/sqft |
Source: Public Record Report a problem | ||
Public tax history
| Year | Property taxes | Tax assessment |
|---|---|---|
| 2025 | $8,326 +0.7% | $299,262 +7% |
| 2024 | $8,266 +4.6% | $279,684 +7.4% |
| 2023 | $7,902 +5.1% | $260,480 +4.9% |
| 2022 | $7,521 +5.2% | $248,320 +6.7% |
| 2021 | $7,152 +7.6% | $232,800 +8.7% |
| 2020 | $6,649 +2.4% | $214,160 +3.4% |
| 2019 | $6,497 +2.9% | $207,200 +4.6% |
| 2018 | $6,313 | $198,160 +38.4% |
| 2017 | $6,313 +16.1% | $143,200 -13.4% |
| 2016 | $5,437 | $165,280 +5.7% |
| 2015 | $5,437 +7.7% | $156,360 +5.3% |
| 2014 | $5,049 | $148,560 +0.8% |
| 2013 | $5,049 -2% | $147,440 -0.7% |
| 2012 | $5,151 -4% | $148,520 -4.4% |
| 2011 | $5,363 +1.9% | $155,280 -0.7% |
| 2010 | $5,262 -2.2% | $156,360 -0.7% |
| 2009 | $5,382 +3.2% | $157,492 |
| 2008 | $5,217 +5.3% | $157,492 |
| 2007 | $4,955 | $157,492 +2% |
| 2006 | -- | $154,456 +20.1% |
| 2005 | -- | $128,616 +2.6% |
| 2004 | $4,018 | $125,360 +1.8% |
| 2003 | -- | $123,108 +4.2% |
| 2002 | $3,680 +15.1% | $118,160 +17% |
| 2001 | $3,198 +12.5% | $100,988 +17.7% |
| 2000 | $2,843 | $85,804 |
Find assessor info on the county website
Monthly payment
Est. payment$--/mo
Payment breakdown
Explore the cost of this home by adjusting the details. Changes won't be saved.All calculations are estimates and provided by Zillow, Inc. for informational purposes only. Actual amounts may vary.
HOA fees may include property taxes on listings classified as Co-Ops. Contact the listing agent and/or owner for fee details.
Mortgage interest rates are dependent on a number of factors, including credit score, down payment, and repayment length. Interest rate data provided by Zillow Group Marketplace, Inc. as of 1/1/1970 from various mortgage lenders with which we have lead or other similar arrangements; the Estimated Payment is an average of those rates.
See how much you could borrow to make a competitive offer.
Climate risks
Neighborhood: 30269
Nearby schools
GreatSchools rating
- 9/10Huddleston Elementary SchoolGrades: PK-5Distance: 2 mi
- 9/10Booth Middle SchoolGrades: 6-8Distance: 0.2 mi
- 10/10McIntosh High SchoolGrades: 9-12Distance: 0.7 mi
Schools provided by the listing agent
- Elementary: Huddleston
- Middle: Booth
- High: Mcintosh
Source: GAMLS. This data may not be complete. We recommend contacting the local school district to confirm school assignments for this home.
A local agent can set up tours, give advice and negotiate with sellers.
- Georgia
- Fayette County
- Peachtree City
- 30269
- 291 Spear Rd