Skip main navigation
Pending
  • $329,900

    291 State Route 29a, Salisbury Center, NY 13454

    2beds
    1,884sqft
    Loading
    Single Family Residence
    Built in 1830
    2 Acres Lot
    $-- Zestimate®
    $175/sqft
    $-- HOA

    What's special

    Surrounding deckAbove ground poolOversized islandPrivate escapeSpacious country-style kitchenRich cabinetry
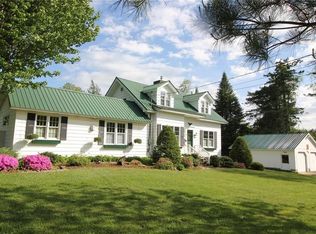
    Welcome to 291 State Route 29A in Salisbury—a warm, inviting country home where rustic charm meets everyday comfort. Set against a peaceful Upstate backdrop, this property offers the kind of space, character, and lifestyle that’s getting harder to find. Step inside and you’re immediately drawn into the heart of the home—a spacious, country-style kitchen designed for gathering. Featuring an oversized island, rich cabinetry, and plenty of room to cook, host, and connect, this space flows effortlessly into the living area, creating an open and welcoming feel filled with natural light. It’s the kind of home where holidays are celebrated, conversations linger, and memories are made. Offering 2 bedrooms, 1 full bath, and 1 half bath, this home also provides exciting potential with a full attic space that could easily be transformed into a 3rd bedroom, home office, or bonus retreat—giving you room to grow and add value. Step outside and experience your own private escape. The above ground pool and surrounding deck set the stage for summer days spent soaking up the sun, entertaining guests, or simply unwinding in your own backyard oasis. The large 2-stall garage with attached carport is perfect for storage, hobbies, or housing all your toys—whether it’s vehicles, equipment, or recreational gear. If you’ve been searching for a property that offers a true country feel with functional space, charm, and flexibility, this is it. 291 State Route 29A is more than just a home—it’s a lifestyle.
    111 days
    |
    15
    |
    0
    |

    Zillow last checked:

    Listing updated:

    Listed by:

    River Hills Properties LLC Lf 315-508-5268,

    Brandon Mosher 315-868-4596

    Source: NYSAMLSs,MLS#: S1669042MLS LogoOriginating MLS: Mohawk Valley

      Facts & features

      Interior

      Bedrooms & bathrooms
      • Bedrooms: 2
      • Bathrooms: 2
      • Full bathrooms: 1
      • 1/2 bathrooms: 1
      • Main level bathrooms: 2
      Heating
      • Gas, Forced Air
      Appliances
      • Included: Electric Water Heater, Free-Standing Range, Oven, Refrigerator
      • Laundry: Main Level
      Features
      • Ceiling Fan(s), Eat-in Kitchen, Separate/Formal Living Room, Kitchen Island, Bedroom on Main Level
      • Flooring: Carpet, Varies, Vinyl
      • Windows: Thermal Windows
      • Basement: Partial
      • Number of fireplaces: 1
      Interior area
      • Total structure area: 1,884
      • Total interior livable area: 1,884 sqft
      Video & virtual tour

      Property

      Parking
      • Total spaces: 2
      • Parking features: Detached, Garage
      • Garage spaces: 2
      Features
      • Levels: Two
      • Stories: 2
      • Patio & porch: Deck, Open, Porch
      • Exterior features: Deck, Gravel Driveway, Pool
      • Pool features: Above Ground
      Lot
      • Size: 2 Acres
      • Dimensions: 316 x 0
      • Features: Irregular Lot
      Details
      • Parcel number: 21460010200200010662000000
      • Special conditions: Standard

      Construction

      Type & style
      • Home type: SingleFamily
      • Architectural style: Two Story
      • Property subtype: Single Family Residence
      Materials
      • Vinyl Siding
      • Foundation: Block
      • Roof: Metal
      Condition
      • Resale
      • Year built: 1830

      Utilities & green energy

      • Sewer: Septic Tank
      • Water: Connected, Public
      • Utilities for property: Water Connected

      Community & HOA

      Location
      • Region: Salisbury Center

      Financial & listing details

      • Price per square foot: $175/sqft
      • Tax assessed value: $230,000
      • Annual tax amount: $3,550
      • Date on market: 3/25/2026
      • Cumulative days on market: 112 days
      • Listing terms: Cash,Conventional,FHA,USDA Loan,VA Loan

        Estimated market value

        Not available

        Estimated sales range

        Not available

        Not available

        Price history

        DateEventPrice
        4/22/2026Pending sale$329,900$175/sqft
        Source: NYSAMLSs #S1669042 Report a problem
        3/25/2026Listed for sale$329,900+559.8%$175/sqft
        Source: NYSAMLSs #S1669042 Report a problem
        8/17/2005Sold$50,000+25%$27/sqft
        Source: Public Record Report a problem
        6/28/2005Sold$40,000$21/sqft
        Source: Public Record Report a problem

        Public tax history

        YearProperty taxesTax assessment
        2025-- $230,000
        2024-- $230,000 +64.3%
        2023-- $140,000
        2022-- $140,000
        2021-- $140,000
        2020-- $140,000 +2.2%
        2019-- $137,000
        2018-- $137,000 +7%
        2017$2,781 $128,000
        2016-- $128,000
        2015-- $128,000
        2014-- $128,000
        2013-- $128,000
        2012-- $128,000 +50.6%
        2011-- $85,000
        2010-- $85,000 +44.1%
        2009-- $59,000
        2008-- $59,000
        2005-- $59,000
        Find assessor info on the county website

        Monthly payment

        Estimated monthly payment$1,822
        All calculations are estimates and provided by Zillow, Inc. for informational purposes only. Actual amounts may vary.
        HOA fees may include property taxes on listings classified as Co-Ops. Contact the listing agent and/or owner for fee details.
        Mortgage interest rates are dependent on a number of factors, including credit score, down payment, and repayment length. Interest rate data provided by Zillow Group Marketplace, Inc. as of 1/1/1970 from various mortgage lenders with which we have lead or other similar arrangements; the Estimated Payment is an average of those rates.
        See how much you could borrow to make a competitive offer.

        Climate risks

        Neighborhood: 13454

        Getting around

        6 / 100
        Car-Dependent
        20 / 100
        Somewhat Bikeable

        Nearby schools

        GreatSchools rating
        Schools provided by the listing agent
        • District: Dolgeville

        Source: NYSAMLSs. This data may not be complete. We recommend contacting the local school district to confirm school assignments for this home.

        A local agent can set up tours, give advice and negotiate with sellers.

        Browse local experts

        Similar homes