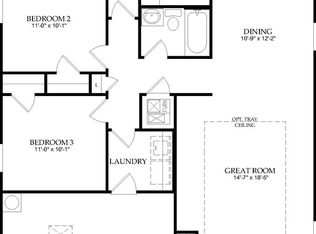
Welcome to 291 Sundown Ave - Built in 2015, this move in ready home offers 3 bedrooms, 2.5 baths, 2,151 square feet, a private office, an upstairs game room, brand new carpet, and an open layout. Luxury vinyl plank flooring, abundant natural light, granite countertops, stainless steel appliances, and an oversized kitchen island make everyday living feel comfortable, whether you're hosting taco night, helping with homework, or catching up after a long day. Even better, the refrigerator, washer, and dryer all convey. Upstairs, the spacious primary suite is a welcome retreat with tray ceilings, dual vanities, a large walk in shower, and an enormous walk in closet. Two additional bedrooms, a generous secondary bath, and an upstairs laundry room make everyday routines refreshingly convenient. Out back, you'll find a covered patio, custom pergola, stone pathways, a fully fenced backyard, and no rear neighbors, creating the perfect backdrop for backyard barbecues, morning coffee, or tossing a ball around as the sun goes down. Sunfield has become one of Central Texas' favorite places to call home. Resort style pools, a winding lazy river, splash parks, scenic trails, neighborhood parks, and year round community events create the kind of setting where weekends fill themselves. Add an elementary school just around the corner, and you've found a community designed for enjoying every season of life. Buda has quietly become one of the Austin area's best kept secrets. Historic Downtown blends locally owned restaurants, coffee shops, boutiques, live music, and community events with unmistakable Texas charm. Spend the afternoon at Stagecoach Park, catch a movie at Doc's Drive In, explore the Mill & Grain District, or experience the newest restaurants and gathering spaces at The Roundabout. It's a town that's growing with intention, offering the warmth of a close knit community while keeping Austin's energy and opportunity just minutes away.
Active
Price cut: $4K (8/17)
$315,000
291 Sundown Ave, Buda, TX 78610
4beds
2,151sqft
Single Family Residence
Built in 2015
5,431 Square Feet Lot
$-- Zestimate®
$146/sqft
$67/mo HOA
What's special
- 25 days
- 462
- 38
Likely to sell faster than
Zillow last checked:
Listing updated:
Listed by:
Lindsey Fenton (512) 839-5137,
Douglas Elliman Real Estate (512) 866-3795
Source: Unlock MLS,MLS#: 1239094
Facts & features
Interior
Bedrooms & bathrooms
- Bedrooms: 4
- Bathrooms: 3
- Full bathrooms: 2
- 1/2 bathrooms: 1
- Main level bedrooms: 1
Primary bedroom
- Features: Ceiling Fan(s), Full Bath, High Ceilings, Walk-In Closet(s)
- Level: Second
Primary bathroom
- Features: Quartz Counters, Double Vanity, Full Bath, Storage, Walk-in Shower
- Level: Second
Kitchen
- Features: Kitchn - Breakfast Area, Breakfast Bar, Kitchen Island, Granite Counters, Open to Family Room, Pantry, Plumbed for Icemaker, Recessed Lighting, Storage
- Level: Main
Office
- Features: Ceiling Fan(s)
- Level: Main
Heating
- Central, Natural Gas
Cooling
- Ceiling Fan(s), Central Air, Electric
Appliances
- Included: Dishwasher, Disposal, Dryer, ENERGY STAR Qualified Appliances, Exhaust Fan, Gas Cooktop, Gas Range, Microwave, Oven, Plumbed For Ice Maker, Free-Standing Range, Refrigerator, Self Cleaning Oven, Stainless Steel Appliance(s), Vented Exhaust Fan, Washer, Gas Water Heater
Features
- Breakfast Bar, Ceiling Fan(s), Tray Ceiling(s), Granite Counters, Double Vanity, Entrance Foyer, High Speed Internet, Interior Steps, Kitchen Island, Open Floorplan, Pantry, Recessed Lighting, Storage, Study/Home Office, Walk-In Closet(s)
- Flooring: Carpet, Tile, Vinyl
- Windows: Blinds, Double Pane Windows, Screens
- Fireplace features: None
Interior area
- Total interior livable area: 2,151 sqft
Property
Parking
- Total spaces: 2
- Parking features: Attached, Concrete, Door-Single, Driveway, Garage, Garage Faces Front, Inside Entrance, Kitchen Level, Lighted, Paved, Private, Storage
- Attached garage spaces: 2
Accessibility
- Accessibility features: None
Features
- Levels: Two
- Stories: 2
- Patio & porch: Covered, Rear Porch
- Exterior features: Lighting, No Exterior Steps, Pest Tubes in Walls, Private Entrance, Private Yard
- Pool features: None
- Fencing: Back Yard, Fenced, Full, Pipe, Privacy, Wood
- Has view: Yes
- View description: See Remarks, Neighborhood, Park/Greenbelt
- Waterfront features: None
Lot
- Size: 5,431 Square Feet
- Features: Back to Park/Greenbelt, Curbs, Interior Lot, Level, Private
Details
- Additional structures: Pergola
- Parcel number: 118399000N020002
- Special conditions: Standard
Construction
Type & style
- Home type: SingleFamily
- Property subtype: Single Family Residence
Materials
- Foundation: Slab
- Roof: Composition, Shingle
Condition
- Resale
- New construction: No
- Year built: 2015
Utilities & green energy
- Sewer: Municipal Utility District (MUD)
- Water: Municipal Utility District (MUD)
- Utilities for property: Cable Available, Electricity Connected, Internet-Cable, Natural Gas Connected, Phone Available, Sewer Connected, Underground Utilities, Water Connected
Community & HOA
Community
- Features: BBQ Pit/Grill, Cluster Mailbox, Common Grounds, Curbs, Dog Park, Electronic Payments, Fishing, High Speed Internet, Park, Pet Amenities, Picnic Area, Planned Social Activities, Playground, Pool, Sidewalks, Spa/Hot Tub, Street Lights, Suburban, Underground Utilities
- Subdivision: Sunfield Ph Two Sec Three
HOA
- Has HOA: Yes
- Services included: Maintenance Grounds
- HOA fee: $800 annually
- HOA name: Sunfield
Location
- Region: Buda
Financial & listing details
- Price per square foot: $146/sqft
- Tax assessed value: $413,650
- Annual tax amount: $11,155
- Date on market: 8/3/2026
- Listing terms: Cash,Conventional,FHA,VA Loan
- Electric utility on property: Yes
Estimated market value
Not available
Estimated sales range
Not available
Not available
Price history
| Date | Event | Price |
|---|---|---|
| 8/17/2026 | Price change | $315,000-1.3%$146/sqft |
Source: | ||
| 8/3/2026 | Listed for sale | $319,000-11.1%$148/sqft |
Source: | ||
| 6/12/2025 | Listing removed | $2,250$1/sqft |
Source: Zillow Rentals Report a problem | ||
| 6/5/2025 | Listed for rent | $2,250-11.8%$1/sqft |
Source: Zillow Rentals Report a problem | ||
| 6/3/2025 | Listing removed | $359,000$167/sqft |
Source: | ||
| 6/2/2025 | Price change | $359,000-1.6%$167/sqft |
Source: | ||
| 4/23/2025 | Price change | $365,000-2.7%$170/sqft |
Source: | ||
| 3/27/2025 | Listed for sale | $375,000-11.8%$174/sqft |
Source: | ||
| 3/17/2024 | Listing removed | -- |
Source: Zillow Rentals Report a problem | ||
| 3/4/2024 | Price change | $2,550-3.8%$1/sqft |
Source: Zillow Rentals Report a problem | ||
| 2/4/2024 | Price change | $2,650-1.9%$1/sqft |
Source: Zillow Rentals Report a problem | ||
| 12/10/2023 | Price change | $2,700-1.8%$1/sqft |
Source: Zillow Rentals Report a problem | ||
| 10/20/2023 | Price change | $2,750-1.8%$1/sqft |
Source: Zillow Rentals Report a problem | ||
| 10/4/2023 | Listed for rent | $2,800+33.3%$1/sqft |
Source: Zillow Rentals Report a problem | ||
| 6/5/2022 | Sold | -- |
Source: Agent Provided Report a problem | ||
| 4/5/2022 | Pending sale | $425,000$198/sqft |
Source: | ||
| 3/31/2022 | Listed for sale | $425,000$198/sqft |
Source: | ||
| 9/15/2019 | Listing removed | $2,100+7.7%$1/sqft |
Source: Renters Warehouse Texas, LLC #2369136 Report a problem | ||
| 9/3/2019 | Price change | $1,950-7.1%$1/sqft |
Source: Renters Warehouse Report a problem | ||
| 7/26/2019 | Listed for rent | $2,100$1/sqft |
Source: Renters Warehouse Report a problem | ||
Public tax history
| Year | Property taxes | Tax assessment |
|---|---|---|
| 2025 | -- | $413,650 +5% |
| 2024 | $10,417 -11.3% | $394,033 -12.4% |
| 2023 | $11,743 -5.8% | $449,820 +1.3% |
| 2022 | $12,468 +48.6% | $443,930 +54.8% |
| 2021 | $8,392 +4.1% | $286,780 +7% |
| 2020 | $8,058 +0.8% | $268,090 +3% |
| 2019 | $7,994 +3% | $260,290 +4.8% |
| 2018 | $7,762 +3.5% | $248,290 +3.8% |
| 2017 | $7,497 +3.7% | $239,240 +4.2% |
| 2016 | $7,231 | $229,580 +1507.7% |
| 2015 | -- | $14,280 |
Find assessor info on the county website
Monthly payment
Est. payment
Payment breakdown
Explore the cost of this home by adjusting the details. Changes won't be saved.Climate risks
Neighborhood: 78610
Nearby schools
Schools provided by the listing agent
- Elementary: Sunfield
- Middle: McCormick
- High: Johnson High School
- District: HaysCONSISD
Source: Unlock MLS. This data may not be complete. We recommend contacting the local school district to confirm school assignments for this home.