Skip main navigation
Closed
  • $400,000

    291 Sweet Alyssum Dr, Ladson, SC 29456

    4beds
    1,854sqft
    Single Family Residence
    Built in 2005
    6,534 Square Feet Lot
    $395,900 Zestimate®
    $216/sqft
    $2,477 Estimated rent

    Home value

    $395,900

    $368,000 - $424,000

    $2,477/mo

    Zestimate® history
    Loading
    Loading...

    Owner options

    List your home for rent

    $2,477/mo

    Rent Zestimate®

    Find your next renter with Zillow Rental Manager. Plus, with online applications, you can quickly screen prospective tenants – for free.

    Learn more

    $2,477/mo

    Rent Zestimate®

    Refinance and save

    $2,342/mo

    Est. payment

    Refinancing to a lower rate could help reduce your monthly payments and save thousands over the life of the loan.

    See today's rates

    $2,342/mo

    Est. payment

    Explore your selling options

    Work with a Zillow partner agent

    Leverage their expertise and Zillow's premium Showcase listings to get your home seen by more buyers.

    Get started

    List with your own agent

    Get your home in front of millions of buyers by listing it on Zillow.

    Learn how to do it

    Sell it yourself

    Take full control of how buyers see your home on Zillow by listing For Sale by Owner (FSBO).

    List your home

    What's special

    In-ground poolBuilt-in shelvesBeautifully landscaped retreatGas stoveBrand-new flooringOpen-concept layoutQuiet street
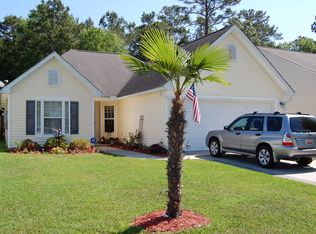
    DON'T BLINK--This Gem Won't Last!Welcome to your dream home in the sought-after Summer Park community! Nestled on a quiet street, this stunning home offers the perfect balance of peace and convenience--just minutes from shopping, dining, I-26, Charleston Southern University, Trident Hospital, Wannamaker County Park, and Historic Downtown Summerville.Step into your private backyard oasis--the only home in the neighborhood with a grandfathered in with the HOA, in-ground pool! This beautifully landscaped retreat features a pergola, patio, custom built 15x15 storage shed and ambient lighting along the fencing, creating the perfect space for relaxation or entertaining.Located in the Dorchester II School District, this home offers spacious living with an attached two-car garage featuring epoxy floors, built-in shelves, heating, and cooling, making it ideal for a workshop, gaming area, home gym, or office. Inside, you're greeted by brand-new flooring, soaring ceilings, and an open-concept layout that fills the home with natural light. The kitchen is a chef's delight, boasting granite countertops, gas stove, new appliances, and ample storage all while offering a stunning view of the sparkling pool. The bedrooms are generously sized, and the bonus room over the garage (with its own full bathroom) provides incredible versatility it can serve as a 4th bedroom, game room, media room, or home office. Additional Highlights: -Community amenities include a pool, clubhouse, and playground with a low monthly HOA. -Exceptional location just minutes from everything you need. -Ask about the full features list to see everything this home offers! Wait, there is more... This home comes with an already paid for 12 month home warranty that will be transferred at closing to the new buyers! Don't miss out on this rare opportunity schedule your showing today!

    Zillow last checked:

    Listing updated:

    Listed by:

    Realty ONE Group Coastal

    Bought with:

    NON MEMBER

    Source: CTMLS,MLS#: 25002963MLS Logo

    Facts & features

    Interior

    Bedrooms & bathrooms
    • Bedrooms: 4
    • Bathrooms: 3
    • Full bathrooms: 3
    Rooms
    • Room types: Family Room, Dining Room, Eat-In-Kitchen, Family, Foyer, Frog Attached, Laundry, Pantry, Separate Dining
    Heating
    • Central
    Cooling
    • Central Air
    Appliances
    • Laundry: Electric Dryer Hookup, Laundry Room
    Features
    • Ceiling - Smooth, High Ceilings, Walk-In Closet(s), Eat-in Kitchen, Entrance Foyer, Frog Attached, Pantry
    • Flooring: Carpet, Luxury Vinyl, Marble
    • Doors: Storm Door(s)
    • Has fireplace: No
    Interior area
    • Total structure area: 1,854
    • Total interior livable area: 1,854 sqft

    Property

    Parking
    • Total spaces: 2
    • Parking features: Garage, Attached, Garage Door Opener
    • Attached garage spaces: 2
    Features
    • Levels: One
    • Stories: 1
    • Entry location: Ground Level
    • Patio & porch: Patio
    • Exterior features: Lighting
    • Has private pool: Yes
    • Pool features: In Ground
    • Fencing: Privacy,Wood
    Lot
    • Size: 6,534 Square Feet
    • Features: 0 - .5 Acre, Interior Lot
    Details
    • Parcel number: 1460702013000

    Construction

    Type & style
    • Home type: SingleFamily
    • Architectural style: Ranch
    • Property subtype: Single Family Residence
    Materials
    • Vinyl Siding
    • Foundation: Slab
    • Roof: Architectural
    Condition
    • New construction: No
    • Year built: 2005

    Utilities & green energy

    • Sewer: Public Sewer
    • Water: Public
    • Utilities for property: Dominion Energy, Summerville CPW

    Community & HOA

    Community
    • Features: Clubhouse, Park, Pool, Security, Trash
    • Security: Security System
    • Subdivision: Summer Park
    Location
    • Region: Ladson

    Financial & listing details

    • Price per square foot: $216/sqft
    • Tax assessed value: $339,787
    • Annual tax amount: $2,670
    • Date on market: 2/5/2025
    • Listing terms: Cash,Conventional,FHA,VA Loan

    Price history

    DateEventPrice
    3/7/2025Sold$400,000+9.6%$216/sqft
    Source: CTMLS #25002963 Report a problem
    2/7/2025Contingent$365,000$197/sqft
    Source: CTMLS #25002963 Report a problem
    2/5/2025Listed for sale$365,000+49%$197/sqft
    Source: CTMLS #25002963 Report a problem
    2/1/2021Sold$245,000$132/sqft
    Source: CTMLS #20031636 Report a problem
    12/28/2020Contingent$245,000$132/sqft
    Source: CTMLS #20031636 Report a problem
    11/27/2020Pending sale$245,000$132/sqft
    Source: Jeff Cook Real Estate LLC #20031636 Report a problem
    11/27/2020Price change$245,000+2.1%$132/sqft
    Source: Jeff Cook Real Estate LLC #20031636 Report a problem
    11/23/2020Listed for sale$239,900+23%$129/sqft
    Source: Jeff Cook Real Estate LLC #20031636 Report a problem
    10/5/2020Sold$195,000$105/sqft
    Source: Public Record Report a problem
    9/18/2020Listed for sale--
    Source: Hubzu Report a problem

    Public tax history

    YearProperty taxesTax assessment
    2024$2,670 +10.6%$13,591 +42.2%
    2023$2,414 +2.2%$9,560
    2022$2,362 +2.7%$9,560
    2021$2,300 $9,560 -26.9%
    2020-- $13,078 0%
    2019$4,948 $13,079 +85.3%
    2018$4,948 +313.5%$7,060
    2017$1,197 $7,060
    2016$1,197 $7,060
    2015-- $7,060 -96.4%
    2014-- $196,300 +2400.6%
    2013$1,308 $7,850 +4.8%
    2012-- $7,490
    Find assessor info on the county website

    Neighborhood: 29456

    Nearby schools

    GreatSchools rating
    Schools provided by the listing agent
    • Elementary: Dr. Eugene Sires Elementary
    • Middle: Alston
    • High: Ashley Ridge

    Source: CTMLS. This data may not be complete. We recommend contacting the local school district to confirm school assignments for this home.

    Get a cash offer in 3 minutes
    Find out how much your home could sell for in as little as 3 minutes with a no-obligation cash offer.
    Estimated market value
    $395,900
    Get a cash offer in 3 minutes
    Find out how much your home could sell for in as little as 3 minutes with a no-obligation cash offer.
    Estimated market value
    $395,900