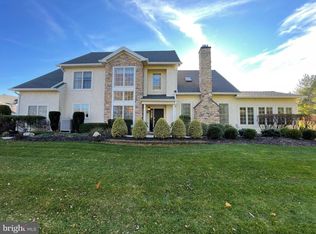
Ready for the time of your life?!! Come see all that Regency at Northampton offers you. This lovely home is truly move-in-ready. As you step on to the front porch, the benches invite you to sit and enjoy the view. Entering the foyer which has two large coat closets, one sees two pillars which frame the 2 story spacious living room and dining room with detailed wainscoting accents, and hardwood floors -- a perfect space for gatherings of friends and family. The heart of the home is the warm and inviting kitchen, with beautiful wood cabinets, double wall ovens, stainless steel appliances, excellent counter space, and a large pantry .One long counter top was extended to provide counter height seating. The open floor plan keeps the kitchen and family rooms visually united, so all can share in the moment. The gas fireplace is convenient and attractive. Skylights add to the natural light, and the windows show the back yard with its block patio for outside entertaining, or just enjoying a quiet moment. And one can step from the family room out on to the patio to easily enjoy the greenery. When it is time to wrap up your day, a few steps lead to to the main bedroom suite. The bedroom offers generous space for your furniture, and room for a quiet corner for your favorite chair and a good book. The main bath offers a full jacuzzi tub, a separate glass shower, a double sink with generous counter space, and a separate water closet. There is also a large linen closet. Also in the suite are two walk-in closets with shelving and storage for your wardrobes. This quiet sanctuary will offer you the peace and serenity you are looking for. Also on the main floor is the laundry room and a half bath. And there is inside access to the two-car garage, which offers room for extra storage. Upstairs there are two additional bedrooms so that you can easily host guests as there is also a large full bath with double sinks on that level .One of the bedrooms features a large walk-in closet which provides additional storage. And a family room in the loft gives you space for an office area, or a hobby or game room. With over 3,000 sq. ft. you have plenty of room in your home to live comfortably---minus the chores that consume too much of the most special asset you have--Time. The association takes care of the lawn and snow, and the clubhouse. So now you will have more time to enjoy the many opportunities to meet and mingle at the clubhouse and the pool and the billiard table and a fitness center and at clubs and social activities. Come see us, and see how life can change for the better at Regency!
Sold for $675,000
Zillow last checked:
Listing updated:
Bought with:
Russell Volk, RS300329
Elite Realty Group Unl. Inc.
Source: Bright MLS,MLS#: PABU2088730
Price history
| Date | Event | Price |
|---|---|---|
| 5/28/2025 | Sold | $675,000-3.4%$217/sqft |
Source:  Bright MLS #PABU2088730 Report a problem Bright MLS #PABU2088730 Report a problem | ||
| 4/19/2025 | Pending sale | $699,000$225/sqft |
Source: Bright MLS #PABU2088730 Report a problem | ||
| 4/1/2025 | Contingent | $699,000$225/sqft |
Source: Bright MLS #PABU2088730 Report a problem | ||
| 3/1/2025 | Listed for sale | $699,000+38.3%$225/sqft |
Source: Bright MLS #PABU2088730 Report a problem | ||
| 7/12/2007 | Sold | $505,246$163/sqft |
Source: Public Record Report a problem | ||
Get a cash offer in 3 minutes
Find out how much your home could sell for in as little as 3 minutes with a no-obligation cash offer.
Estimated market value
$705,600
