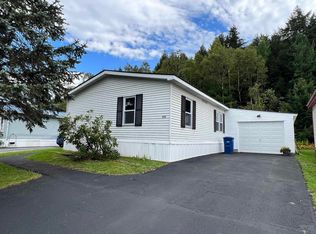
Discover a peaceful place to call your own in the Tall Timbers community. Nestled near the end of a quiet street, this home offers a serene atmosphere in a prime location. The desirable split-bedroom floor plan provides maximum privacy, with each bedroom and full bath located on opposite ends of the home. An open-concept living area seamlessly connects to a well-appointed kitchen, complete with a convenient laundry/pantry room just steps away. Enjoy outdoor dining and relaxation on the spacious rear deck, or make use of the oversized carport and handy storage shed for all your extras. The home is located in a well-kept community that requires park approval for residency and adheres to established rules and regulations. Community amenities include an in-ground pool, a clubhouse with cooking facilities, a library, recreation room, and gathering spaces—perfect for socializing and unwinding. Just off Route 4, this location offers quick access to shopping, hospitals, and a variety of restaurants. Don't miss the opportunity to live in comfort, convenience, and tranquility!
Closed
Listed by: KW Vermont Woodstock • Julie Davis
Bought with: The Clerkin Agency, P.C.
$70,000
291 Tall Timbers Drive, Hartford, VT 05001
2beds
924sqft
Manufactured Home
Built in 1985
-- sqft lot
$71,600 Zestimate®
$76/sqft
$2,104 Estimated rent
Home value
$71,600
$58,000 - $88,000
$2,104/mo
Zestimate® history
Owner options
List your home for rent
$2,104/mo
Rent Zestimate®
Find your next renter with Zillow Rental Manager. Plus, with online applications, you can quickly screen prospective tenants – for free.
$2,104/mo
Rent Zestimate®
Refinance and save
$411/mo
Est. payment
Refinancing to a lower rate could help reduce your monthly payments and save thousands over the life of the loan.
$411/mo
Est. payment
Explore your selling options
Work with a Zillow partner agent
Leverage their expertise and Zillow's premium Showcase listings to get your home seen by more buyers.
Get startedList with your own agent
Get your home in front of millions of buyers by listing it on Zillow.
Learn how to do itSell it yourself
Take full control of how buyers see your home on Zillow by listing For Sale by Owner (FSBO).
List your homeWhat's special
Split-bedroom floor planQuiet streetOversized carportSpacious rear deckWell-appointed kitchen
Zillow last checked:
Listing updated:
Listed by:
Julie Davis,
KW Vermont Woodstock Phone:802-356-8058
Bought with:
Dorothy Griswold
The Clerkin Agency, P.C.
Source: PrimeMLS,MLS#: 5040080
Facts & features
Interior
Bedrooms & bathrooms
- Bedrooms: 2
- Bathrooms: 2
- Full bathrooms: 2
Heating
- Oil, Hot Air, Mini Split
Cooling
- Mini Split
Features
- Primary BR w/ BA
- Has basement: No
Interior area
- Total structure area: 924
- Total interior livable area: 924 sqft
- Finished area above ground: 924
- Finished area below ground: 0
Property
Parking
- Parking features: Paved
Features
- Levels: One
- Stories: 1
- Exterior features: Deck
Lot
- Features: Leased, Level
Details
- Additional structures: Outbuilding
- Zoning description: Residential MH Park
Construction
Type & style
- Home type: MobileManufactured
- Property subtype: Manufactured Home
Materials
- Steel Frame, Aluminum Siding
- Foundation: Gravel/Pad, Skirted
- Roof: Metal
Condition
- New construction: No
- Year built: 1985
Utilities & green energy
- Electric: Circuit Breakers
- Sewer: Community
- Utilities for property: Cable Available
Community & HOA
HOA
- Services included: Recreation, Sewer, Trash, Water
- Additional fee info: Fee: $445
Location
- Region: White River Junction
Financial & listing details
- Price per square foot: $76/sqft
- Annual tax amount: $922
- Date on market: 5/8/2025
Price history
| Date | Event | Price |
|---|---|---|
| 10/17/2025 | Sold | $70,000-15.4%$76/sqft |
Source:  PrimeMLS #5040080 Report a problem PrimeMLS #5040080 Report a problem | ||
| 8/30/2025 | Price change | $82,700-13.8%$90/sqft |
Source: PrimeMLS #5043539 Report a problem | ||
| 7/26/2025 | Price change | $95,900-12.4%$104/sqft |
Source: PrimeMLS #5043539 Report a problem | ||
| 7/1/2025 | Price change | $109,500-8.4%$119/sqft |
Source: PrimeMLS #5040080 Report a problem | ||
| 5/29/2025 | Price change | $119,500-4.4%$129/sqft |
Source: PrimeMLS #5040080 Report a problem | ||
| 5/8/2025 | Listed for sale | $125,000+247.2%$135/sqft |
Source: PrimeMLS #5040080 Report a problem | ||
| 7/12/2021 | Sold | $36,000-16.3%$39/sqft |
Source: PrimeMLS #4841710 Report a problem | ||
| 3/20/2021 | Contingent | $43,000$47/sqft |
Source: PrimeMLS #4841710 Report a problem | ||
| 3/19/2021 | Listed for sale | $43,000$47/sqft |
Source: PrimeMLS #4841710 Report a problem | ||
| 2/25/2021 | Contingent | $43,000$47/sqft |
Source: PrimeMLS #4841710 Report a problem | ||
| 1/12/2021 | Listed for sale | $43,000$47/sqft |
Source: PrimeMLS #4841710 Report a problem | ||
Public tax history
Tax history is unavailable.
Neighborhood: 05001
Nearby homes
- $165,0003 bd2 ba1.2k sqft306 Tall Timbers Dr, White River Junction, VT 05001Sold
- $117,0002 bd2 ba1k sqft324 Tall Timbers, White River Junction, VT 05001Off Market
- $157,4003 bd2 ba1.3k sqft338 Tall Timbers, White River Junction, VT 05001Off Market
- $156,4003 bd2 ba1.1k sqft298 Tall Timbers Dr, White River Junction, VT 05001Off Market

- $149,0003 bd2 ba1.1k sqft298 Tall Timber Drive, Hartford, VT 05001Off Market
- $105,2002 bd2 ba1k sqft324 Tall Timbers Dr, White River Junction, VT 05001Off Market
- $392,0003 bd2 ba1.5k sqft150 Larch Ln, White River Junction, VT 05001Off Market
- $30,000-- bd-- ba-- sqft139 Larch Ln, White River Junction, VT 05001Sold
Nearby schools
GreatSchools rating
- 7/10Ottauquechee SchoolGrades: PK-5Distance: 1.5 mi
- 6/10Hartford Memorial Middle SchoolGrades: 6-8Distance: 4.3 mi
- 7/10Hartford High SchoolGrades: 9-12Distance: 4.4 mi
Schools provided by the listing agent
- Elementary: Ottauquechee School
- Middle: Hartford Memorial Middle
- High: Hartford High School
- District: Hartford Central School District
Source: PrimeMLS. This data may not be complete. We recommend contacting the local school district to confirm school assignments for this home.
- Vermont
- Windsor County
- Hartford
- 05001
- 291 Tall Timbers Drive
Nearby cities
Nearby neighborhoods
Nearby zip codes
Other Hartford Topics
