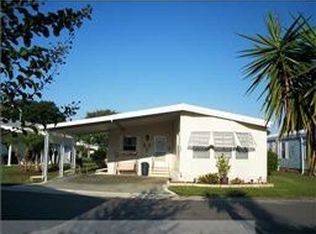
This meticulously maintained, FURNISHED, 2 bedroom/2 bathroom home is move-in ready! The home features cathedral ceilings, an updated kitchen complete with stainless steel appliances, pantry closet, cozy breakfast nook, a bright and sunny Florida room that could double as a den due to the upgraded windows and adds 144 sf of air conditioned space for a total of 1,172 sf, a sky light in each bathroom along with updated vanities and fixtures and in-house laundry closet with front loading washer/dryer and storage cabinets. The furniture included is as follows: Gray leather sofa and loveseat with reclining features as shown in the living room, dinette set with 4 chairs as shown in the dining area, bistro table with 2 chairs as shown in the breakfast nook in the kitchen, bar stools at the snack bar, bed/mattress/headboard, armoire, dresser with 2 mirrors, 2 night tables as shown in the primary bedroom, bed/mattress/wicker headboard, wicker dresser, mirror and chest as shown in the guest bedroom and vinyl wicker table with 4 chairs and umbrella in the screened patio. Upgrades include Trane a/c system (2021), double-pane windows throughout (2016), installation/drywall in the Florida room/den (2016), exterior door replacement (2015). Other upgrades throughout the entire home include stylish laminate plank flooring, interior doors, lighting fixtures and fans. Other features include screened patio, spacious driveway for ample parking that extends to an open air side patio, (all of which have premium pavers installed) and 2 storage sheds 10’ x 10’ and 5’ x 7’. Gull-Aire Village is a 55+ golf cart friendly community that offers an enormous clubhouse, a large heated pool and spa, library, enclosed shuffleboard court, bocce ball court along with a wide variety of planned activities and social events. You own the land that this beautiful home is situated on. On top of all of the above, the HOA monthly fee is only $50.00!! One dog, cat or bird is permitted. Gull-Aire Village is conveniently located less than 1 mile from Woodlands Square where you will find Bealls, Marshall’s, Ulta, PetSmart, Dollar Tree, AMC Theater, Craft Street Kitchen, Shaker & Peel, Eve’s Family Restaurant along with other service oriented businesses. Mease Countryside Hospital and Medical Arts Building, Publix, Target, Walmart Neighborhood Market and more are conveniently located approx 2 miles away. Walmart Superstore is approx 3 miles away, Honeymoon Island Beach is approx 9 miles away and the Tampa International Airport is approx 15 miles away. A walking/running/biking trail is located adjacent to Canal Way, which takes you directly to picturesque Sheffield Park. Whether you are participating in one or more of the many activities offered at the Gull Aire Village clubhouse or just relaxing by the beautiful sparkling pool or spa, you are sure to enjoy the peaceful, friendly Gull-Aire Village atmosphere! Room dimensions are approximate and to be verified by Buyer.
Sold for $240,000
Zillow last checked:
Listing updated:
Bought with:
Anne Hode, 585032
AH REALTY SERVICES, LLC
Source: Stellar MLS,MLS#: TB8302827 Originating MLS: Suncoast Tampa
Originating MLS: Suncoast Tampa
Price history
| Date | Event | Price |
|---|---|---|
| 3/11/2025 | Sold | $240,000-7.7%$233/sqft |
Source:  Stellar MLS #TB8302827 Report a problem Stellar MLS #TB8302827 Report a problem | ||
| 2/14/2025 | Pending sale | $260,000$253/sqft |
Source: Stellar MLS #TB8302827 Report a problem | ||
| 2/7/2025 | Price change | $260,000-5.5%$253/sqft |
Source: Stellar MLS #TB8302827 Report a problem | ||
| 9/23/2024 | Listed for sale | $275,000+57.1%$268/sqft |
Source: Stellar MLS #TB8302827 Report a problem | ||
| 11/16/2020 | Sold | $175,000+165.2%$170/sqft |
Source: Public Record Report a problem | ||
| 7/24/2014 | Sold | $66,000-5.6%$64/sqft |
Source: Public Record Report a problem | ||
| 5/3/2014 | Listed for sale | $69,900+42.7%$68/sqft |
Source: Prudential Tropical Realty #U7618658 Report a problem | ||
| 10/15/2012 | Sold | $49,000$48/sqft |
Source: Public Record Report a problem | ||
| 7/14/2012 | Listing removed | $49,000$48/sqft |
Source: Blackstone Realty LLC #U7510699 Report a problem | ||
| 2/25/2012 | Listed for sale | $49,000$48/sqft |
Source: foreclosure.com Report a problem | ||
| 12/7/2011 | Listing removed | $49,000$48/sqft |
Source: Blackstone Realty LLC #U7510699 Report a problem | ||
| 9/11/2011 | Price change | $49,000+2.1%$48/sqft |
Source: Blackstone Realty LLC #U7510699 Report a problem | ||
| 8/22/2011 | Listed for sale | $48,000$47/sqft |
Source: Blackstone Realty LLC #U7510699 Report a problem | ||
| 5/14/2011 | Listing removed | $48,000$47/sqft |
Source: Blackstone Realty LLC #U7510699 Report a problem | ||
| 4/20/2011 | Listed for sale | $48,000-26.9%$47/sqft |
Source: foreclosure.com Report a problem | ||
| 3/22/2011 | Sold | $65,700+9.5%$64/sqft |
Source: Public Record Report a problem | ||
| 10/3/1995 | Sold | $60,000$58/sqft |
Source: Public Record Report a problem | ||
Get a cash offer in 3 minutes
Find out how much your home could sell for in as little as 3 minutes with a no-obligation cash offer.
Estimated market value
$225,900
