Welcome to this stunning 3-bedroom, 2-bath home located in the highly sought-after gated community of Terranova in Winterhaven. This home boasts a desirable open floor plan, offering an abundance of natural light and a seamless flow between the living, dining, and kitchen areas. The spacious primary bedroom provides a private retreat with a generous sized walk-in closet. The en suite bathroom provides a calming space. The two additional bedrooms are perfect for family, guests, or a home office. Step outside to your private oasis, complete with a sparkling pool, ideal for relaxing or entertaining. New carpeting recently installed. This home has a newer roof and A/C both in 2021.The brick-paver driveway and lush landscaping add to the home’s curb appeal, making every arrival feel like a warm welcome. Situated in a prime location, this home is close to shopping, dining, and top-rated schools, making it a great combination of comfort, convenience, and style. This is a wonderful area with so much to offer.
Sold for $363,000
$363,000
291 TERRANOVA BOULEVARD, WINTER HAVEN, FL 33884
3beds
1,791sqft
Single Family Residence
Built in 2005
0.25 Acres Lot
$372,400 Zestimate®
$203/sqft
$2,355 Estimated rent
Home value
$372,400
$354,000 - $391,000
$2,355/mo
Zestimate® history
Owner options
List your home for rent
$2,355/mo
Rent Zestimate®
Find your next renter with Zillow Rental Manager. Plus, with online applications, you can quickly screen prospective tenants – for free.
$2,355/mo
Rent Zestimate®
Refinance and save
$2,470/mo
Est. payment
Refinancing to a lower rate could help reduce your monthly payments and save thousands over the life of the loan.
$2,470/mo
Est. payment
Explore your selling options
Work with a Zillow partner agent
Leverage their expertise and Zillow's premium Showcase listings to get your home seen by more buyers.
Get startedList with your own agent
Get your home in front of millions of buyers by listing it on Zillow.
Learn how to do itSell it yourself
Take full control of how buyers see your home on Zillow by listing For Sale by Owner (FSBO).
List your homeWhat's special
Private oasisAbundance of natural lightEn suite bathroomSparkling poolNew carpetingOpen floor planPrivate retreat
Zillow last checked:
Listing updated:
Listed by:
Mindy McCabe 813-426-4165,
KELLER WILLIAMS SUBURBAN TAMPA 813-684-9500
Bought with:
Lori Moses, 3174800
EXIT BAYSHORE REALTY
Suzie Pollard Moore, 3309392
EXIT BAYSHORE REALTY
Source: Stellar MLS,MLS#: TB8311121 Originating MLS: Suncoast Tampa
Originating MLS: Suncoast Tampa
Facts & features
Interior
Bedrooms & bathrooms
- Bedrooms: 3
- Bathrooms: 2
- Full bathrooms: 2
Primary bedroom
- Features: Ceiling Fan(s), Walk-In Closet(s)
- Level: First
- Area: 195 Square Feet
- Dimensions: 13x15
Bedroom 2
- Features: Ceiling Fan(s), Built-in Closet
- Level: First
- Area: 121 Square Feet
- Dimensions: 11x11
Bedroom 3
- Features: Ceiling Fan(s), Built-in Closet
- Level: First
- Area: 121 Square Feet
- Dimensions: 11x11
Primary bathroom
- Features: Tub with Separate Shower Stall
- Level: First
- Area: 120 Square Feet
- Dimensions: 10x12
Balcony porch lanai
- Features: Ceiling Fan(s)
- Level: First
- Area: 150 Square Feet
- Dimensions: 10x15
Dinette
- Level: First
- Area: 72 Square Feet
- Dimensions: 8x9
Family room
- Features: Ceiling Fan(s)
- Level: First
- Area: 272 Square Feet
- Dimensions: 16x17
Kitchen
- Features: Pantry
- Level: First
Living room
- Level: First
- Area: 110 Square Feet
- Dimensions: 10x11
Heating
- Central
Cooling
- Central Air
Appliances
- Included: Dishwasher, Disposal, Electric Water Heater, Microwave, Range, Refrigerator
- Laundry: Laundry Room
Features
- Ceiling Fan(s), Crown Molding, Eating Space In Kitchen, Kitchen/Family Room Combo, Primary Bedroom Main Floor, Solid Surface Counters, Stone Counters, Tray Ceiling(s), Walk-In Closet(s)
- Flooring: Carpet, Ceramic Tile, Luxury Vinyl, Hardwood
- Has fireplace: No
Interior area
- Total structure area: 2,554
- Total interior livable area: 1,791 sqft
Property
Parking
- Total spaces: 2
- Parking features: Driveway, Garage Door Opener
- Attached garage spaces: 2
- Has uncovered spaces: Yes
Features
- Levels: One
- Stories: 1
- Exterior features: Irrigation System
- Has private pool: Yes
- Pool features: Gunite, In Ground, Screen Enclosure
Lot
- Size: 0.25 Acres
Details
- Parcel number: 262914687810002640
- Special conditions: None
Construction
Type & style
- Home type: SingleFamily
- Property subtype: Single Family Residence
Materials
- Block, Stucco
- Foundation: Slab
- Roof: Shingle
Condition
- New construction: No
- Year built: 2005
Utilities & green energy
- Sewer: Public Sewer
- Water: Public
- Utilities for property: Electricity Connected, Sewer Connected, Water Connected
Community & HOA
Community
- Features: Deed Restrictions, Gated Community - No Guard
- Pet fee: $0 monthly
- Subdivision: TERRANOVA PH 4
HOA
- Has HOA: Yes
- HOA fee: $42 monthly
- HOA name: Kema Cook/Artemis Lifestyles
Location
- Region: Winter Haven
Financial & listing details
- Price per square foot: $203/sqft
- Tax assessed value: $303,089
- Annual tax amount: $1,248
- Date on market: 10/24/2024
- Cumulative days on market: 4 days
- Listing terms: Cash,Conventional,FHA,VA Loan
- Ownership: Fee Simple
- Total actual rent: 0
- Electric utility on property: Yes
- Road surface type: Paved
Price history
| Date | Event | Price |
|---|---|---|
| 11/13/2024 | Sold | $363,000-3.2%$203/sqft |
Source:  Stellar MLS #TB8311121 Report a problem Stellar MLS #TB8311121 Report a problem | ||
| 10/28/2024 | Pending sale | $375,000$209/sqft |
Source: Stellar MLS #TB8311121 Report a problem | ||
| 10/24/2024 | Listed for sale | $375,000+25%$209/sqft |
Source: Stellar MLS #TB8311121 Report a problem | ||
| 7/12/2024 | Listing removed | $299,900$167/sqft |
Source: Stellar MLS #P4915642 Report a problem | ||
| 6/7/2021 | Sold | $299,900$167/sqft |
Source: Stellar MLS #P4915642 Report a problem | ||
| 5/11/2021 | Pending sale | $299,900+501%$167/sqft |
Source: Stellar MLS #P4915642 Report a problem | ||
| 6/15/2005 | Sold | $49,900$28/sqft |
Source: Public Record Report a problem | ||
Public tax history
| Year | Property taxes | Tax assessment |
|---|---|---|
| 2025 | $5,667 +371.2% | $303,089 +170.1% |
| 2024 | $1,203 -3.7% | $112,199 +3% |
| 2023 | $1,248 +4.1% | $108,931 +3% |
| 2022 | $1,199 -27.7% | $105,758 -16.4% |
| 2021 | $1,657 | $126,442 |
Find assessor info on the county website
Neighborhood: 33884
Nearby homes
- $438,8004 bd2 ba2.8k sqft293 Terranova Blvd, Winter Haven, FL 33880Off Market
- $412,7004 bd3 ba2.3k sqft289 Terranova Blvd, Winter Haven, FL 33880Off Market
- $363,7004 bd3 ba2.4k sqft298 Terranova Blvd, Winter Haven, FL 33884Off Market

- $340,8003 bd2 ba2.1k sqft295 Terranova Blvd, Winter Haven, FL 33884Off Market
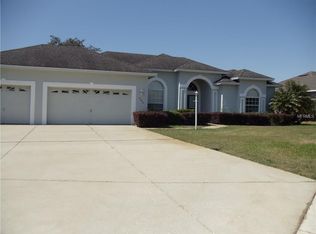
- $381,7004 bd3 ba2.2k sqft287 Terranova Blvd, Winter Haven, FL 33880Off Market
- $334,6454 bd2 ba2k sqft3134 Laurel Oak Ln, Winter Haven, FL 33884Sold
- $372,6003 bd2 ba2k sqft278 Terranova Blvd, Winter Haven, FL 33880Off Market
- $340,900-- bd-- ba-- sqft3138 Laurel Oak Ln, Winter Haven, FL 33884Sold
Nearby schools
GreatSchools rating
- 5/10Chain Of Lakes Elementary SchoolGrades: PK-5Distance: 0.7 mi
- 3/10Denison Middle SchoolGrades: 6-8Distance: 5 mi
- 2/10Lake Region High SchoolGrades: 9-12Distance: 4 mi
Schools provided by the listing agent
- Elementary: Chain O Lakes Elem
- Middle: Denison Middle
- High: Lake Region High
Source: Stellar MLS. This data may not be complete. We recommend contacting the local school district to confirm school assignments for this home.
Get a cash offer in 3 minutes
Find out how much your home could sell for in as little as 3 minutes with a no-obligation cash offer.
Estimated market value
$372,400
Get a cash offer in 3 minutes
Find out how much your home could sell for in as little as 3 minutes with a no-obligation cash offer.
Estimated market value
$372,400
- Florida
- Polk County
- Winter Haven
- 33884
- 291 TERRANOVA BOULEVARD
Nearby cities
Nearby neighborhoods
Nearby zip codes
Other Winter Haven Topics
