Skip main navigation
Closed
  • $1,150,000

    291 Trappers Pass, Chanhassen, MN 55317

    5beds
    4,342sqft
    Single Family
    Built in 1986
    0.82 Acres Lot
    $1,149,800 Zestimate®
    $265/sqft
    $4,317 Estimated rent

    Home value

    $1,149,800

    $1.05M - $1.26M

    $4,317/mo

    Zestimate® history
    Loading
    Loading...

    Owner options

    List your home for rent

    $4,317/mo

    Rent Zestimate®

    Find your next renter with Zillow Rental Manager. Plus, with online applications, you can quickly screen prospective tenants – for free.

    Learn more

    $4,317/mo

    Rent Zestimate®

    Refinance and save

    $7,280/mo

    Est. payment

    Refinancing to a lower rate could help reduce your monthly payments and save thousands over the life of the loan.

    See today's rates

    $7,280/mo

    Est. payment

    Explore your selling options

    Work with a Zillow partner agent

    Leverage their expertise and Zillow's premium Showcase listings to get your home seen by more buyers.

    Get started

    List with your own agent

    Get your home in front of millions of buyers by listing it on Zillow.

    Learn how to do it

    Sell it yourself

    Take full control of how buyers see your home on Zillow by listing For Sale by Owner (FSBO).

    List your home

    What's special

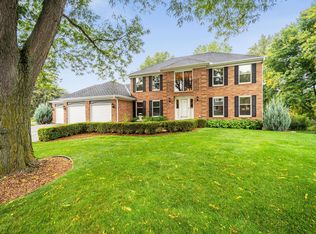
    Sold Pre-MLS located in the desirable Trappers Pass at Near Mountain neighborhood of Chanhassen, this extensively updated home offers the perfect blend of thoughtful design, modern upgrades, and beautiful natural surroundings. The remodeled main level features an open floor plan centered around a fully renovated kitchen with custom cabinetry, updated countertops, lighting, and appliances. The space flows seamlessly into the informal dining area and great room, with easy access to the screen porch and maintenance-free deck overlooking expansive wetland views—creating an ideal setting for everyday living and entertaining. A spacious mudroom with main-floor laundry connects directly to the oversized three-car heated garage, which includes extensive storage and EV charging capability. The home offers a variety of gathering spaces, including formal living and dining rooms, along with a walk-out lower level featuring a large family room, entertainment area, and flexible space for guests, recreation, or exercise. Set on one of the neighborhood's premier lots, the backyard is designed for year-round enjoyment, with a patio surrounding the fire pit and hot tub, plus a large, level lawn that has previously accommodated a 36' x 72' outdoor ice rink. Major updates include a maintenance-free composite shake roof with new gutters and skylights, numerous window replacements, and extensive improvements throughout the home. A rare opportunity to enjoy a beautifully updated home in one of Chanhassen’s most established neighborhoods within the Minnetonka School District.

    Zillow last checked:

    Listing updated:

    Listed by:

    Dan Hollerman 952-292-1200,

    Compass

    Bought with:

    Sarah E Polovitz

    Compass

    Al Anderson

    Source: NorthstarMLS as distributed by MLS GRID,MLS#: 7026694MLS Logo

    Facts & features

    Interior

    Bedrooms & bathrooms
    • Bedrooms: 5
    • Bathrooms: 4
    • Full bathrooms: 2
    • 3/4 bathrooms: 1
    • 1/2 bathrooms: 1
    Bedroom
    • Level: Upper
    • Area: 225 Square Feet
    • Dimensions: 15X15
    Bedroom 2
    • Level: Upper
    • Area: 120 Square Feet
    • Dimensions: 12X10
    Bedroom 3
    • Level: Upper
    • Area: 154 Square Feet
    • Dimensions: 14X11
    Bedroom 4
    • Level: Upper
    • Area: 143 Square Feet
    • Dimensions: 13X11
    Bedroom 5
    • Level: Basement
    • Area: 143 Square Feet
    • Dimensions: 13X11
    Primary bathroom
    • Level: Upper
    • Area: 342 Square Feet
    • Dimensions: 18X19
    Deck
    • Level: Main
    • Area: 231 Square Feet
    • Dimensions: 21X11
    Dining room
    • Level: Main
    • Area: 165 Square Feet
    • Dimensions: 15X11
    Family room
    • Level: Basement
    • Area: 646 Square Feet
    • Dimensions: 34X19
    Foyer
    • Level: Main
    • Area: 88 Square Feet
    • Dimensions: 11X8
    Game room
    • Level: Basement
    • Area: 180 Square Feet
    • Dimensions: 15X12
    Informal dining room
    • Level: Main
    • Area: 80 Square Feet
    • Dimensions: 10X8
    Kitchen
    • Level: Main
    • Area: 195 Square Feet
    • Dimensions: 15X13
    Living room
    • Level: Main
    • Area: 234 Square Feet
    • Dimensions: 18X13
    Mud room
    • Level: Main
    • Area: 72 Square Feet
    • Dimensions: 9X8
    Office
    • Level: Main
    • Area: 221 Square Feet
    • Dimensions: 17X13
    Patio
    • Level: Basement
    • Area: 900 Square Feet
    • Dimensions: 30X30
    Sun room
    • Level: Main
    • Area: 143 Square Feet
    • Dimensions: 13X11
    Other
    • Level: Main
    • Area: 144 Square Feet
    • Dimensions: 12X12
    Utility room
    • Level: Basement
    Heating
    • Forced Air
    Cooling
    • Central Air
    Appliances
    • Included: Cooktop, Dishwasher, Disposal, Dryer, Exhaust Fan, Refrigerator, Wall Oven, Washer
    • Laundry: Main Level
    Features
    • Basement: Finished,Full,Walk-Out Access
    • Number of fireplaces: 2
    • Fireplace features: Amusement Room, Family Room, Gas
    Interior area
    • Total structure area: 4,342
    • Total interior livable area: 4,342 sqft
    • Finished area above ground: 2,819
    • Finished area below ground: 1,276

    Property

    Parking
    • Total spaces: 3
    • Parking features: Attached, Asphalt, Garage Door Opener
    • Attached garage spaces: 3
    • Has uncovered spaces: Yes
    • Details: Garage Dimensions (25X24)
    Accessibility
    • Accessibility features: None
    Features
    • Levels: Two
    • Stories: 2
    • Patio & porch: Deck, Patio, Porch, Screened
    • Pool features: None
    • Fencing: None
    Lot
    • Size: 0.82 Acres
    • Dimensions: 112 x 332 x 179 x 227
    • Features: Tree Coverage - Medium
    Details
    • Foundation area: 1544
    • Parcel number: 258570020
    • Zoning description: Residential-Single Family

    Construction

    Type & style
    • Home type: SingleFamily
    • Property subtype: Single Family
    Materials
    • Frame
    • Roof: Age 8 Years or Less
    Condition
    • New construction: No
    • Year built: 1986

    Utilities & green energy

    • Electric: Circuit Breakers, Power Company: Xcel Energy
    • Gas: Natural Gas
    • Sewer: City Sewer/Connected
    • Water: City Water/Connected

    Community & neighborhood

    Location
    • Region: Chanhassen
    • Subdivision: Trappers Pass at Near Mountain

    HOA & financial

    HOA
    • Has HOA: No

    Other

    Other facts
    • Road surface type: Paved

    Price history

    DateEventPrice
    5/15/2026Sold$1,150,000$265/sqft
    Source: NorthstarMLS as distributed by MLS GRID #7026694 Report a problem
    4/14/2026Pending sale$1,150,000+115%$265/sqft
    Source: NorthstarMLS as distributed by MLS GRID #7026694 Report a problem
    9/24/2012Sold$535,000-1.8%$123/sqft
    Source: Lake Superior Area Realtors as distributed by MLS GRID #1941231 Report a problem
    8/3/2012Price change$545,000-0.7%$126/sqft
    Source: Coldwell Banker Burnet - Edina Regional #4173393 Report a problem
    7/19/2012Listed for sale$549,000+21.6%$126/sqft
    Source: Coldwell Banker Burnet - Edina Regional #4173393 Report a problem
    12/17/2001Sold$451,300$104/sqft
    Source: Public Record Report a problem
    8/23/2001Sold$451,300+44%$104/sqft
    Source: Agent Provided Report a problem
    4/27/1995Sold$313,500$72/sqft
    Source: Agent Provided Report a problem

    Public tax history

    YearProperty taxesTax assessment
    2025$8,284 +3.8%$749,200 +2.1%
    2024$7,982 +8.6%$733,700 +0.8%
    2023$7,348 +2.9%$727,900 +7.2%
    2022$7,144 -1.3%$679,000 +12.9%
    2021$7,238 -6.2%$601,600
    2020$7,714 +19%$601,600 -3.8%
    2019$6,484 $625,600 +18.7%
    2017$6,484 -3.5%$527,000 -1.3%
    2016$6,716 $534,100 +2.4%
    2015$6,716 +5.6%$521,500 +8.8%
    2014$6,360 +1.6%$479,400
    2013$6,262 +2.6%$479,400 +1.3%
    2012$6,106 -1.7%$473,400 -2.3%
    2011$6,210 +3.1%$484,500
    2010$6,022 +2.7%--
    2009$5,862 -1.1%$537,400 -0.4%
    2008$5,926 $539,300 +1.5%
    2007-- $531,145 +8.8%
    2005-- $488,169 +2.9%
    2004-- $474,263
    2002-- --
    2001$6,977 +1.5%--
    2000$6,875 --

    Find assessor info on the county website

    Neighborhood: 55317

    Nearby schools

    GreatSchools rating
    Get a cash offer in 3 minutes
    Find out how much your home could sell for in as little as 3 minutes with a no-obligation cash offer.
    Estimated market value
    $1,149,800
    Get a cash offer in 3 minutes
    Find out how much your home could sell for in as little as 3 minutes with a no-obligation cash offer.
    Estimated market value
    $1,149,800