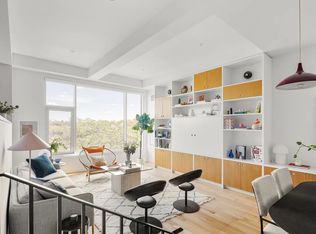
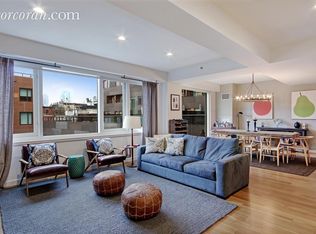
The epitome of modern Brooklyn luxury, 5E at 291 Union Street is a uniquely contemporary, architecturally rich, full-service home- featuring a spacious 3 bedroom, 2 full bathroom layout with incredibly sunny southwestern exposures, sophisticated designer upgrades, and a forty four foot wide private landscaped terrace, that together creates an exceptional indoor/outdoor lifestyle in one of Brooklyn's most desirable neighborhoods. Located in the only full service condo association at the crossroads of Carroll Gardens and Cobble Hill, this is the first re-sale of this pristine designer condo- with garage parking included. The entire home is defined by an airy, luminous interior flooded with natural light from unobstructed exposures through floor to ceiling picture windows that bathe the residence in an awe inspiring amount of southwestern sunshine, bringing the rich blonde hues of the oak floors to life. Enter into the great room and be taken by the sprawling view and living space. This radiant living dining area spans over thirty feet, allowing for a versatile open layout whose entire view is that of the lush, landscaped terrace- a sprawling rooftop terrace paradise indeed. Perfectly positioned to maximize natural light throughout every season of the year this terrace offers you blue-sky and tree top views as well as plenty of room for outdoor dining, relaxing or entertaining -with bbq set up, built-in sound system, and complete irrigation system to keep your flowers and greens thriving. Extending alongside this brilliant space is the windowed chefs kitchen, equipped with a 6-burner Wolf range, Sub Zero refrigerator/freezer, Miele dishwasher and in drawer microwave, deep stainless steel sink w garbage disposal and a perfectly placed window whose romantic view of the Carroll Gardens skyline inspires kitchen time day-dreaming. Distinguished wenge wood cabinets with what seems like miles of bright white caesarstone counters align with the aesthetic presence of this sophisticated home. Designed in the spirit of privacy, the bedrooms are separated from the living spaces through the hallway- where an eight foot laundry room equipped with a high efficiency vented Whirlpool double capacity washer dryer and custom shelving for plenty of extra storage is neatly tucked away. Here you will find the first full bathroom and two large bedrooms, each with sizable California closets, oversized windows with custom treatments and fantastic natural light. On the furthest side of the apartment is the tremendous primary bedroom with custom walk in-closet and pristine 5-fixture marble bathroom that features an oversized soaking tub, glass enclosed walk in rain shower, Grohe fixtures, and dual sinks over a supersized double vanity, providing plenty of storage. As you move through the home you will notice how impossibly quiet it all remains due to sound reduction, steel encasement windows and solid concrete floor construction between levels. Technology adds to the luxury with integrated AV capability, high performance acoustic insulation, a multi-zoned HVAC system, and video security- while ownership of a a private storage locker in the building’s lower level, and a garaged parking space located in the Parking Club a few blocks away, adds to the convenience of full service living. The Sackett Union condominiums, completed in 2013 is the beacon of luxury lifestyle in the heart of Brownstone Brooklyn, where residents enjoy a 24hr doorperson, an elaborate fitness center, children’s playroom, private storage, bike room, and a breathtaking panoramic roof deck with 360 degree views of Brooklyn, Lady Liberty, the Harbor and the downtown Manhattan skyline. Located at the epicenter of Brooklyn's urban oasis, a few blocks from PS 29, PS 58, Carroll Park, Union Market, the F train, Borough Hall, and the neighborhood's best butchers, bakers, and acclaimed restaurants like Lucalis, Frankies 457, LaVara and more. Tax abatement until 2027, pets welcomed.
This property is not currently displayed as for sale or rent on Zillow. This may be different from what's on other websites or public sources.