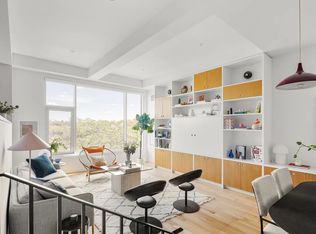
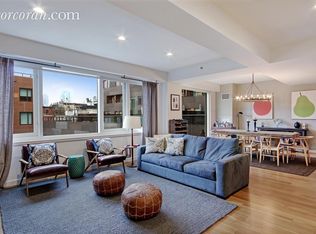
PARKING INCLUDED. You CAN have it all. Maisonette 3 at the Sackett Union offers the best of both worlds. Brownstone Brooklyn living- plus, full service amenities. A unique gem indeed, M3 is an impressive 22ft wide, 4 bedroom- 3 bath, duplex condo which, unlike most, features its own private entrance, private backyard and deeded indoor parking space- all in a full service, luxury association providing a suite of world class amenities. Located on one of the most charming blocks in Carroll Gardens, with picturesque parks, top schools, award winning restaurants, artisan shopping and major subways nearby, M3 is a residence for the discerning homeowner who requires the privacy and proportions of an independent house, PLUS, all the amenities and security of a fully staffed building. A gardened galley leads to the homes private entrance and opens into a sunny and stylish urban mudroom. Floor to ceiling closets with custom built-ins to store all your gear, lead the way into the magnificent great room. Here one is awed by both the sheer volume a 22ft wide condo provides- and the immediately stunning view of the luxe backyard. In a versatile layout, expansive living and dining spaces merge with an impeccably tailored, open kitchen, creating one tremendous heart of the home. The kitchen is a chef’s dream come true, fitted with a 6-burner Wolf range, Sub Zero refrigerator, Miele dishwasher, and a 6ft pantry and separate utility closet- for all your kitchen storage needs. White caesarstone countertops and oversized dining island combine with custom wenge cabinetry to blend form and function. An easy flow moves into the dining space where a custom banquet seats up to 18 of your guests if needed. The dining space opens to the secluded backyard for easy outdoor entertaining. A study in relaxation itself, the yard begins with a paved patio and rises to an enchanted tree filled oasis. The peacefulness of this setting extends indoors in the sunny front home office/ guest bedroom, also graced with a lush garden view, and neatly aligned with the first of three full bathrooms. Balancing the light and warmth on this level, beautiful whitewashed, wide plank oak floors with tasteful designer wallpapers and striking, modern lighting fixtures blend together to create an exquisitely curated space. The second floor retreat has three additional bedrooms and two additional full baths. The primary bedroom spans a jaw dropping 22 feet long- with a full 16 feet of oversized windows that frame a captivating view of the backyard. The en-suite marble bath features an oversized soaking tub, separate walk in rain shower, Grohe fixtures, double custom floating vanity with dual sinks and oversized recessed medicine cabinets. And a true walk-in closet compliments an already substantial bedroom. On the landing you have a vented laundry room with high efficiency Whirlpool double capacity washer and dryer and the third full marble bath. Across the landing are the third and fourth sizable bedrooms, each with custom California closets, oversized windows and southern natural light. Solid concrete construction keeps the home impossibly quiet- sound does not permeate between levels and you are sure to not hear your neighbors. There is a central HVAC system, video intercoms on each level and a 5x7x12ft private storage locker downstairs, alongside of your deeded parking space. The Sackett Union is a 32 unit community whose amenities include 24hr door person, full-time staff, massive state of the art fitness center with yoga space, children’s playroom, package room with cold storage, bike storage, and a highly coveted indoor garage with deeded parking. The crowning glory is the panoramic roof deck that soars above the historical brownstone neighborhood offering 360-degree views from the Verrazano Bridge to The Statue of Liberty, past Manhattans downtown skyline all the way round to Prospect Park. Tax abatement till 2027. Showing upon request.
This property is off market, which means it's not currently listed for sale or rent on Zillow. This may be different from what's available on other websites or public sources.