NO SHOWINGS UNTIL OPEN HOUSE ON FRIDAY, SEPT 4TH. OPEN HOUSE FROM 5P.M. UNTIL 7 P.M. Buyers - The Home You’ve Been Waiting For!
Step inside and discover a home that beautifully blends original character, thoughtful updates, and move-in-ready convenience. The sellers have taken great care of this property so the next family can spend less time worrying about projects and more time enjoying their new home.
One of the standout features is the original hardwood flooring throughout the home, which has been beautifully restored and sealed, bringing warmth and timeless character to the living spaces.
The possibilities continue upstairs with a 42' x 10' temperature-controlled attic featuring the original hardwood flooring. Whether you envision additional storage, a hobby space, home office, or future finished living space, this unique area offers incredible potential.
The dry basement has also been thoughtfully painted and provides abundant storage space or the opportunity to create additional finished living areas. The existing shelving and dresser in the basement will remain with the home.
The bathroom was completely remodeled in 2025, including a new subfloor, LVP flooring, toilet, and walk-in shower. A convenient laundry chute is located in the bathroom closet, adding an extra touch of functionality.
The 50-gallon electric water heater was replaced on December 9, 2025, and the home is equipped with a whole-home generator that automatically activates during a power outage and runs on natural gas, providing valuable peace of mind and comfort when you need it most.
The kitchen was remodeled in 2019 while preserving the beautiful original cabinetry, creating a great combination of character and functionality.
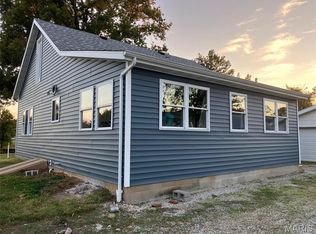
Outside, the home sits on a generous .36-acre corner lot, offering plenty of room to enjoy the yard, entertain, garden, or simply relax.
Additional Updates & Features
Siding: Approximately 8 years old,
Roof: Estimated 16 years old,
Windows: Approximately 16–17 years old,
Exterior A/C coil: Replaced approximately 2–3 years ago,
Furnace: 2001,
Furnace inducer motor: Replaced in 2025,
Furnace ignition: Replaced in 2007,
50-gallon electric water heater: Replaced 12/9/2025,
This is more than a house—it’s a home that has been cared for, updated, and prepared for its next chapter. With its original charm, meaningful updates, generous corner lot, and room to grow, this property is ready to welcome its next family.
Active under contract
Listed by: Equity Realty Group, LLC • JoLynn Tucker • 618-972-2941
$173,900
291 W 2nd St, Beckemeyer, IL 62219
2beds
1,435sqft
Single Family Residence
Built in 1953
0.36 Acres Lot
$173,600 Zestimate®
$121/sqft
$-- HOA
What's special
Walk-in shower
- 33 days
- 83
- 1
Zillow last checked:
Listing updated:
Listed by:
JoLynn Tucker 618-972-2941,
Equity Realty Group, LLC
Source: MARIS,MLS#: 26056013 Originating MLS: Southwestern Illinois Board of REALTORS
Originating MLS: Southwestern Illinois Board of REALTORSFacts & features
Interior
Bedrooms & bathrooms
- Bedrooms: 2
- Bathrooms: 1
- Full bathrooms: 1
- Main level bathrooms: 1
- Main level bedrooms: 2
Primary bedroom
- Description: Original Hard Wood Flooring freshly redone and sealed, Ceiling Fan
- Features: Floor Covering: Wood
- Level: Main
- Area: 168
- Dimensions: 12x14
Bedroom
- Description: Original Hard Wood Flooring freshly redone and sealed, Ceiling Fan
- Features: Floor Covering: Wood
- Level: Main
- Area: 120
- Dimensions: 10x12
Bathroom
- Description: Remodeled in 2025
- Features: Floor Covering: Luxury Vinyl Plank
- Level: Main
- Area: 56
- Dimensions: 8x7
Kitchen
- Description: New LVP Flooring, Dine in Kitchen
- Features: Floor Covering: Luxury Vinyl Plank
- Level: Main
- Area: 168
- Dimensions: 12x14
Living room
- Description: Original Hardwood Flooring freshly redone and sealed, Large Bay Window
- Features: Floor Covering: Wood
- Level: Main
- Area: 204
- Dimensions: 12x17
Office
- Description: New Flooring in 2023, Beautiful Original Wood Walls and Trim, Dresser Stays
- Features: Floor Covering: Luxury Vinyl Plank
- Level: Main
- Area: 110
- Dimensions: 10x11
Heating
- Forced Air, Natural Gas
Cooling
- Ceiling Fan(s), Central Air
Appliances
- Included: Electric Cooktop, Microwave, Electric Oven, Refrigerator, Electric Water Heater
- Laundry: In Basement
Features
- Basement: Concrete,Full,Unfinished
- Has fireplace: No
Interior area
- Total structure area: 1,435
- Total interior livable area: 1,435 sqft
- Finished area above ground: 1,435
Property
Parking
- Total spaces: 2
- Parking features: Garage
- Garage spaces: 2
Features
- Levels: One
Lot
- Size: 0.36 Acres
- Features: Back Yard, Corner Lot, Few Trees, Front Yard
Details
- Parcel number: 070721231003
- Special conditions: Standard
Construction
Type & style
- Home type: SingleFamily
- Architectural style: Ranch
- Property subtype: Single Family Residence
Materials
- Vinyl Siding
Condition
- Year built: 1953
Utilities & green energy
- Electric: Ameren
- Sewer: Public Sewer
- Water: Public
- Utilities for property: Electricity Connected, Natural Gas Connected, Sewer Connected, Water Connected
Community & HOA
Community
- Subdivision: Suhl & Huelsmann Sub
HOA
- Has HOA: No
Location
- Region: Beckemeyer
Financial & listing details
- Price per square foot: $121/sqft
- Tax assessed value: $115,920
- Annual tax amount: $2,384
- Date on market: 9/4/2026
- Cumulative days on market: 33 days
- Listing terms: Cash,Conventional,FHA,USDA Loan,VA Loan
- Ownership: Private
- Electric utility on property: Yes
Estimated market value
$173,600
$165,000 - $182,000
$1,141/mo
Price history
| Date | Event | Price |
|---|---|---|
| 9/8/2026 | Contingent | $173,900$121/sqft |
Source:  MARIS #26056013 Report a problem MARIS #26056013 Report a problem | ||
| 9/4/2026 | Listed for sale | $173,900+112.1%$121/sqft |
Source: MARIS #26056013 Report a problem | ||
| 9/6/2012 | Sold | $82,000$57/sqft |
Source: MARIS #4109187 Report a problem | ||
Public tax history
| Year | Property taxes | Tax assessment |
|---|---|---|
| 2024 | $2,196 +8.7% | $38,640 +10% |
| 2023 | $2,020 +2.2% | $35,130 +2% |
| 2022 | $1,976 -0.2% | $34,440 +2% |
| 2021 | $1,979 +0.2% | $33,770 +2% |
| 2020 | $1,975 +1.8% | $33,110 |
| 2019 | $1,940 +10.3% | $33,110 +15.5% |
| 2017 | $1,759 -0.1% | $28,660 |
| 2016 | $1,760 | $28,660 |
| 2015 | -- | $28,660 -0.6% |
| 2013 | $26 | $28,840 |
| 2012 | $26 | $28,840 -23.7% |
| 2011 | -- | $37,776 |
| 2009 | -- | $37,776 |
Find assessor info on the county website
Monthly payment
Est. payment
Payment breakdown
Explore the cost of this home by adjusting the details. Changes won't be saved.Climate risks
Neighborhood: 62219
Nearby schools
Schools provided by the listing agent
- Elementary: Breese Dist 12
- Middle: Breese Dist 12
- High: Breese
Source: MARIS. This data may not be complete. We recommend contacting the local school district to confirm school assignments for this home.
Similar homes
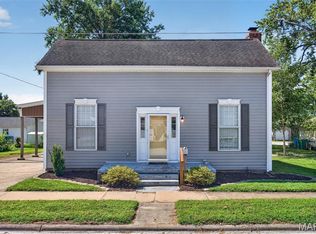
- $199,9004 bd2 ba1.5k sqft446 N 8th St, Breese, IL 62230For Sale
 MLS ID #26053635, Brittany C Strieker, Equity Realty Group, LLC. MARIS
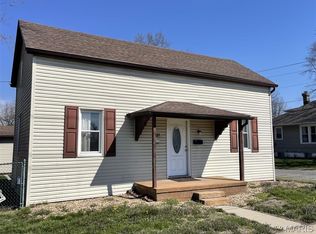
 - $160,0003 bd2 ba1.3k sqft889 N 1st St, Breese, IL 62230For Sale
 MLS ID #25071373, Cheryl L Johnson, Strano & Associates. MARIS
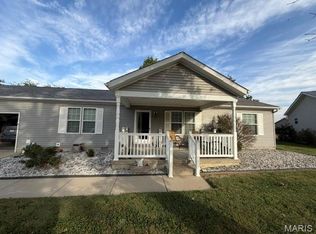
 - $189,0003 bd2 ba1.2k sqft937 W Maple St, Nashville, IL 62263For Sale
 MLS ID #26063537, Alexa Trojcak, Keller Williams Pinnacle. MARIS
 - $169,900-- bd-- ba1.7k sqft3 Lakeview Dr, Carlyle, IL 62231For Sale
 MLS ID #26000189, John M Kues, Kues Bros. Realty, Ltd.. MARIS
 - $179,0003 bd3 ba1.7k sqft3708 State Route 160, Highland, IL 62249For SaleMLS ID #26056737, John M Kues, Kues Bros. Realty, Ltd.. MARIS
- $138,5004 bd2 ba1k sqft700 Walnut St, Germantown, IL 62245For SaleMLS ID #26039779, Cassia Ohashi, Worth Clark Realty. MARIS
- $227,5002 bd2 ba1.3k sqft929 N 4th St, Breese, IL 62230For SaleMLS ID #26059399, John M Kues, Kues Bros. Realty, Ltd.. MARIS
- $185,0004 bd2 ba1.8k sqft714 Cypress St, Highland, IL 62249For SaleMLS ID #26049151, Craig A Wieseman, Coldwell Banker Brown Realtors. MARIS
- $249,9002 bd1 ba1.2k sqft210 N Elm St, Breese, IL 62230For SaleMLS ID #26001571, Kaleb Kues, Kues Bros. Realty, Ltd.. MARIS
- $230,0003 bd2 ba1.3k sqft145 Lake Vista Dr, Carlyle, IL 62231For SaleMLS ID #26042973, Jennifer Kirsch, Real Broker LLC. MARIS
- $125,0002 bd1 ba1k sqft550 N Chestnut St, Breese, IL 62230For SaleMLS ID #26041070, Darin Revermann, Real Broker LLC. MARIS
- $189,9004 bd2 ba1.8k sqft1104 E Hanover St, New Baden, IL 62265For SaleMLS ID #26035702, Ann T Schroeder, Trico Development & Realty. MARIS
- $200,0003 bd2 ba1.7k sqft20040 Boulder Rd, Boulder, IL 62231For SaleMLS ID #26019017, Chad Wilkins, Real Broker LLC. MARIS
