Skip main navigation
For sale
  • Price cut: $20K (5/18)
    $2,075,000

    291 W Second Street, Ocean Isle Beach, NC 28469

    8beds
    3,328sqft
    : 
    Loading
    Get pre-qualified
    Single Family Residence
    Built in 2005
    5,663 Square Feet Lot
    $-- Zestimate®
    $623/sqft
    $42/mo HOA

    What's special

    Three-stop elevatorProfessional privacy fencingGourmet kitchenTwenty-one-foot vaulted ceilingsTranquil end-of-street settingFresh interior paletteExpansive sun deck
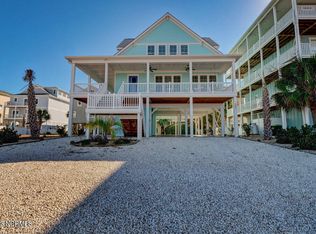
    Experience a residence defined by its serene natural surroundings and sophisticated coastal design on the sought-after West End of Ocean Isle Beach. This impressive three-level retreat, served by a three-stop elevator, offers a refined lifestyle for those seeking a premier primary residence or a high-performance investment property. Positioned to capture expansive, panoramic vistas of the Intracoastal Waterway and the pristine marshlands of the Brunswick Islands, the home also offers refreshing glimpses of the Atlantic Ocean from its extensive wrap-around covered decks. Meticulous care is evident throughout the open-concept main floor, anchored by twenty-one-foot vaulted ceilings, custom built-in cabinetry, and refined wainscoting. The gourmet kitchen is a study in functional elegance, featuring quartz countertops, a designer tile backsplash, and a suite of stainless steel appliances. With 8 spacious bedrooms and 6.5 bathrooms, the residence comfortably accommodates up to 20 guests and includes a dedicated second-level lounge for relaxation. This property stands as a high-performance asset within the Ocean Isle Beach rental market. Given its prime West End location and significant guest capacity, residences in the Islander Resort consistently command premium weekly rates. Outside, a private backyard sanctuary features a heated pool, an expansive sun deck, and professional privacy fencing, complemented by a dual-headed heated outdoor shower. The home's infrastructure is designed for coastal longevity, featuring multi-zone high-efficiency climate control and a fresh interior palette. As part of the Islander Resort community, owners have the opportunity to join the Isles Club for access to the oceanfront pool, fitness center, and private beach access just a short stroll away. Sold fully furnished and turnkey, this residence represents a rare opportunity in a tranquil, end-of-street setting.
    145 days
    |
    357
    |
    14
    |

    Zillow last checked:

    Listing updated:

    Listed by:

    McNeely Group 910-933-2040,

    Landmark Sotheby's International Realty

    Source: Hive MLS,MLS#: 100557138MLS LogoOriginating MLS: Brunswick County Association of Realtors

      Facts & features

      Interior

      Bedrooms & bathrooms
      • Bedrooms: 8
      • Bathrooms: 7
      • Full bathrooms: 6
      • 1/2 bathrooms: 1
      Rooms
      • Room types: Bedroom 1, Bedroom 2, Bedroom 3, Bedroom 4, Bedroom 5, Bedroom 6, Bedroom 7, Loft, Bedroom 8, Living Room
      Bedroom 1
      • Level: First
      Bedroom 2
      • Level: First
      Bedroom 3
      • Level: First
      Bedroom 4
      • Level: First
      Bedroom 5
      • Level: Second
      Bedroom 6
      • Level: Second
      Other
      • Level: Second
      Other
      • Level: Third
      Kitchen
      • Level: Third
      Living room
      • Level: Third
      Loft
      • Level: Second
      Heating
      • Electric, Heat Pump
      Cooling
      • Central Air, Zoned, Ceiling Fan(s)
      Appliances
      • Included: Built-In Microwave, Washer, Refrigerator, Dryer, Disposal, Dishwasher, Electric Range
      • Laundry: Laundry Closet
      Features
      • Vaulted Ceiling(s), High Ceilings, Entrance Foyer, Solid Surface, Bookcases, Elevator, Ceiling Fan(s), Furnished, Blinds/Shades, Eat-in Kitchen
      • Flooring: LVT/LVP, Wood
      • Basement: None
      • Attic: Scuttle
      • Furnished: Yes
      Interior area
      • Total structure area: 3,328
      • Total interior livable area: 3,328 sqft
      Video & virtual tour

      Property

      Parking
      • Total spaces: 1
      • Parking features: Covered, Gravel, On Site, Unpaved
      • Attached garage spaces: 1
      Accessibility
      • Accessibility features: Accessible Elevator Installed
      Features
      • Levels: Three Or More
      • Patio & porch: Covered, Deck, Porch, Wrap Around, Front Porch, Rear Porch
      • Exterior features: Outdoor Shower
      • Pool features: In Ground
      • Fencing: Back Yard,Vinyl
      • Has view: Yes
      • View description: ICW, Marsh, Ocean, Sound, Water
      • Has water view: Yes
      • Water view: Marsh,Ocean,Sound,Water
      • Waterfront features: Third Row
      • Frontage type: See Remarks
      Lot
      • Size: 5,663 Square Feet
      • Dimensions: 59 x 100 x 58 x 100
      • Features: Dead End, Third Row
      Details
      • Additional structures: Shower
      • Parcel number: 257fn007
      • Zoning: Oi-C-1
      • Special conditions: Standard

      Construction

      Type & style
      • Home type: SingleFamily
      • Property subtype: Single Family Residence
      Materials
      • Vinyl Siding, Wood Siding, Wood Frame
      • Foundation: Other, Pilings
      • Roof: Architectural Shingle
      Condition
      • New construction: No
      • Year built: 2005

      Utilities & green energy

      • Sewer: Public Sewer
      • Water: Public
      • Utilities for property: Sewer Connected, Water Connected

      Community & HOA

      Community
      • Security: Smoke Detector(s)
      • Subdivision: Islander Resort
      HOA
      • Has HOA: Yes
      • Amenities included: Maintenance Common Areas, Maintenance Roads, Management
      • HOA fee: $450 annually
      • HOA name: CAMS OIB
      • HOA phone: 910-579-5163
      • Second HOA fee: $50 annually
      Location
      • Region: Ocean Isle Beach

      Financial & listing details

      • Price per square foot: $623/sqft
      • Tax assessed value: $1,514,110
      • Annual tax amount: $7,746
      • Date on market: 3/5/2026
      • Cumulative days on market: 145 days
      • Listing agreement: Exclusive Right To Sell
      • Listing terms: Cash,Conventional
      • Lease term: Weekly
      • Road surface type: Paved

        Estimated market value

        Not available

        Estimated sales range

        Not available

        $4,618/mo

        Price history

        DateEventPrice
        5/18/2026Price change$2,075,000-1%$623/sqft
        Source: Hive MLS #100557138 Report a problem
        3/5/2026Listed for sale$2,095,000+51.2%$630/sqft
        Source: CCAR #2605818 Report a problem
        12/21/2021Sold$1,386,000+43.6%$416/sqft
        Source: Public Record Report a problem
        12/11/2020Sold$965,100+4.3%$290/sqft
        Source: Hive MLS #100242775 Report a problem
        10/28/2020Pending sale$925,000$278/sqft
        Source: Coldwell Banker Sea Coast Advantage #100242775 Report a problem
        10/24/2020Listed for sale$925,000+27.6%$278/sqft
        Source: Coldwell Banker Sea Coast Advantage #100242775 Report a problem
        7/13/2009Sold$725,000+866.7%$218/sqft
        Source: Hive MLS #20637306 Report a problem
        9/16/2005Sold$75,000-84.7%$23/sqft
        Source: Public Record Report a problem
        6/17/2005Sold$489,000+13.7%$147/sqft
        Source: Public Record Report a problem
        3/22/2005Sold$430,000$129/sqft
        Source: Public Record Report a problem

        Public tax history

        YearProperty taxesTax assessment
        2025$5,778 $1,514,110
        2024$5,778 $1,514,110
        2023$5,778 +32.9%$1,514,110 +95.9%
        2022$4,348 0%$772,870
        2021$4,348 -1.8%$772,870
        2020$4,427 +0.9%$772,870
        2019$4,387 +2.6%$772,870 +335.2%
        2018$4,274 +4.7%$177,580
        2017$4,082 $177,580
        2016$4,082 $177,580 -76.3%
        2015$4,082 +8.4%$748,370 -1.7%
        2014$3,766 $761,405
        2013-- --
        2012-- --
        2011-- --
        2010-- --
        2009-- --
        2008-- --
        2007-- --
        2006-- --
        Find assessor info on the county website

        Monthly payment

        Est. payment

        Payment breakdown

        Explore the cost of this home by adjusting the details. Changes won't be saved.
        All calculations are estimates and provided by Zillow, Inc. for informational purposes only. Actual amounts may vary.
        HOA fees may include property taxes on listings classified as Co-Ops. Contact the listing agent and/or owner for fee details.
        Mortgage interest rates are dependent on a number of factors, including credit score, down payment, and repayment length. Interest rate data provided by Zillow Group Marketplace, Inc. as of 1/1/1970 from various mortgage lenders with which we have lead or other similar arrangements; the Estimated Payment is an average of those rates.
        See how much you could borrow to make a competitive offer.

        Climate risks

        Neighborhood: 28469

        Getting around

        1 / 100
        Car-Dependent
        51 / 100
        Bikeable

        Nearby schools

        GreatSchools rating
        Schools provided by the listing agent
        • Elementary: Union
        • Middle: Shallotte Middle
        • High: West Brunswick

        Source: Hive MLS. This data may not be complete. We recommend contacting the local school district to confirm school assignments for this home.

        A local agent can set up tours, give advice and negotiate with sellers.

        Browse local experts

        Similar homes