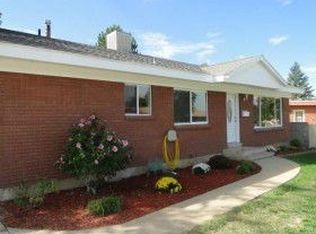
Welcome home to this 5-bedroom, 2-bath home in the heart of Sunset! New sewer line will be installed 8/31/26. The updated kitchen features refreshed cabinetry, updated countertops, and newer appliances, creating a warm and inviting space to gather with family and friends. The deep one-car garage with an attached workshop offers plenty of room for projects, hobbies, or extra storage. One of this property's standout features is the established garden, which has produced an abundant harvest year after year. Whether you have a green thumb or have always dreamed of growing your own fruits and vegetables, you'll appreciate the love and care that's gone into this garden over the years. Conveniently located just minutes from Hill Air Force Base, I-15, shopping, dining, parks, and schools, this home offers the perfect balance of comfort and convenience with an easy commute to both Ogden and Salt Lake City. If you've been looking for a home with space, thoughtful updates, and a backyard that's ready to be enjoyed, this is one you won't want to miss. 1-0 buy down with preferred lenders. Square footage figures are provided as a courtesy estimate only and were obtained from tax data. Buyer is advised to obtain an independent measurement.
Pending
$389,999
291 W 870 N, Sunset, UT 84015
5beds
2,214sqft
Single Family Residence
Built in 1960
8,276 Square Feet Lot
$388,400 Zestimate®
$176/sqft
$-- HOA
What's special
Updated kitchenRefreshed cabinetryNewer appliancesUpdated countertops
- 62 days
- 65
- 4
Zillow last checked:
Listing updated:
Listed by:
Keith Pluta 801-784-8511,
Ascent Real Estate Group LLC,
Alesha Pluta 801-882-1722,
Ascent Real Estate Group LLC
Source: UtahRealEstate.com,MLS#: 2174075
Facts & features
Interior
Bedrooms & bathrooms
- Bedrooms: 5
- Bathrooms: 2
- Full bathrooms: 2
- Main level bedrooms: 3
Primary bedroom
- Level: First
Heating
- Forced Air, Central
Cooling
- Central Air
Appliances
- Included: Dryer, Freezer, Microwave, Refrigerator, Washer, Water Softener Owned, Disposal, Gas Range
- Laundry: Electric Dryer Hookup
Features
- Granite Counters
- Flooring: Carpet, Laminate, Tile
- Doors: Sliding Doors, Storm Door(s)
- Windows: Drapes, Part
- Basement: Full
- Has fireplace: No
Interior area
- Total structure area: 2,214
- Total interior livable area: 2,214 sqft
- Finished area above ground: 1,107
- Finished area below ground: 1,051
Property
Parking
- Total spaces: 4
- Parking features: RV Access/Parking
- Attached garage spaces: 1
- Uncovered spaces: 3
Features
- Stories: 2
- Patio & porch: Covered, Covered Patio
- Has spa: Yes
- Spa features: Jetted Tub
- Fencing: Full
Lot
- Size: 8,276 Square Feet
- Features: Curb & Gutter, Sprinkler: Auto-Part
- Topography: Terrain
- Residential vegetation: Landscaping: Part, Mature Trees, Vegetable Garden
Details
- Additional structures: Outbuilding, Storage Shed(s)
- Parcel number: 140740147
- Zoning: R-1
- Zoning description: Single-Family
Construction
Type & style
- Home type: SingleFamily
- Architectural style: Rambler/Ranch
- Property subtype: Single Family Residence
Materials
- Brick
- Roof: Membrane
Condition
- Blt./Standing
- New construction: No
- Year built: 1960
Utilities & green energy
- Sewer: Public Sewer, Sewer: Public
- Water: Culinary
- Utilities for property: Natural Gas Connected, Electricity Connected, Sewer Connected, Water Connected
Community & HOA
HOA
- Has HOA: No
Location
- Region: Sunset
Financial & listing details
- Price per square foot: $176/sqft
- Tax assessed value: $388,000
- Date on market: 7/23/2026
- Listing terms: Cash,Conventional,FHA,VA Loan
- Inclusions: Dryer, Freezer, Microwave, Range, Refrigerator, Storage Shed(s), Washer, Water Softener: Own
- Acres allowed for irrigation: 0
- Electric utility on property: Yes
Estimated market value
$388,400
$369,000 - $408,000
$2,516/mo
Price history
| Date | Event | Price |
|---|---|---|
| 9/6/2026 | Pending sale | $389,999$176/sqft |
Source:  UtahRealEstate.com #2174075 Report a problem UtahRealEstate.com #2174075 Report a problem | ||
| 8/25/2026 | Listed for sale | $389,999$176/sqft |
Source: UtahRealEstate.com #2174075 Report a problem | ||
| 8/14/2026 | Pending sale | $389,999$176/sqft |
Source: UtahRealEstate.com #2174075 Report a problem | ||
| 7/24/2026 | Listed for sale | $389,999$176/sqft |
Source: UtahRealEstate.com #2174075 Report a problem | ||
Public tax history
| Year | Property taxes | Tax assessment |
|---|---|---|
| 2025 | -- | $388,000 +9.9% |
| 2024 | -- | $353,000 +7% |
| 2023 | -- | $330,000 -5.2% |
| 2022 | $234 | $348,000 +35.9% |
| 2021 | -- | $256,000 +15.8% |
| 2020 | -- | $221,000 +2.3% |
| 2019 | -- | $216,000 +14.3% |
| 2018 | $1,247 +5.7% | $189,000 +123% |
| 2016 | $1,181 +6.7% | $84,755 +12.6% |
| 2015 | $1,106 +1.3% | $75,240 -0.9% |
| 2014 | $1,092 +5.4% | $75,911 +10.8% |
| 2013 | $1,036 +4.4% | $68,484 +7.2% |
| 2012 | $993 -8% | $63,900 -10.1% |
| 2011 | $1,079 +0.5% | $71,071 -9% |
| 2010 | $1,073 +10.3% | $78,100 -2.9% |
| 2009 | $973 +21.2% | $80,396 +13.9% |
| 2008 | $803 -5.3% | $70,554 |
| 2007 | $847 +17.9% | $70,554 +13.7% |
| 2006 | $719 -5.3% | $62,040 |
| 2005 | $758 | $62,040 |
| 2004 | -- | $62,040 +7.5% |
| 2003 | $726 +4.4% | $57,700 +0.4% |
| 2002 | $695 -1.5% | $57,480 -1.6% |
| 2001 | $706 +2.2% | $58,410 -14.8% |
| 2000 | $691 | $68,570 |
Find assessor info on the county website
Monthly payment
Est. payment
Payment breakdown
Explore the cost of this home by adjusting the details. Changes won't be saved.Climate risks
Neighborhood: 84015
Nearby schools
Schools provided by the listing agent
- Elementary: Doxey
- Middle: Sunset
- High: Northridge
- District: Davis
Source: UtahRealEstate.com. This data may not be complete. We recommend contacting the local school district to confirm school assignments for this home.
Similar homes
- $385,0004 bd1 ba1.3k sqft1558 N 400 W, Sunset, UT 84015For Sale

 MLS ID #2187868, Nicole Nunez, Berkshire Hathaway HomeServices Utah Properties (So Ogden). UtahRealEstate.com
 - $425,0005 bd2 ba1.8k sqft623 W 1635 N, Clinton, UT 84015For Sale
 MLS ID #2185919, Mariann Pero, RE/MAX Associates. UtahRealEstate.com
 - $380,0003 bd3 ba1.4k sqft2120 N 300 W, Sunset, UT 84015For Sale
 MLS ID #2177677, Justess Lopez, RE/MAX Associates. UtahRealEstate.com
 - $465,0005 bd3 ba2.2k sqft555 W 300 N, Clearfield, UT 84015For Sale
 MLS ID #2166777, Traci Nussbaum, Equity Real Estate (Select). UtahRealEstate.com
 - $429,8004 bd2 ba2k sqft1871 N 1225 W, Clinton, UT 84015For SaleMLS ID #2187576, Jeremy Osguthorpe, Realtypath LLC (Platinum). UtahRealEstate.com
- $449,0005 bd3 ba2.1k sqft755 N Barlow St, Clearfield, UT 84015For SaleMLS ID #2181118, Dallas M Dodds, Realty Absolute. UtahRealEstate.com
- $424,9005 bd2 ba2.2k sqft2375 W 4975 S, Roy, UT 84067For SaleMLS ID #2174668, Amanda Schleininger, Real Broker, LLC. UtahRealEstate.com
- $379,9004 bd2 ba2.3k sqft1765 Alfred Dr, Layton, UT 84041For SaleMLS ID #2177723, Michael Heslop, Jupidoor LLC. UtahRealEstate.com
- $499,9005 bd4 ba2.3k sqft1284 N 900 W, Clinton, UT 84015For SaleMLS ID #2142419, Lindsey Bagby, KW Success Keller Williams Realty. UtahRealEstate.com
- $439,0005 bd2 ba1.9k sqft2252 S 400 W, Clearfield, UT 84015For SaleMLS ID #2169270, Faye Matagi-Benioni, Real Broker, LLC. UtahRealEstate.com
- $400,0003 bd2 ba1.7k sqft4581 S 150 W, Washington Terrace, UT 84405For SaleMLS ID #2188752, Candice M Register, RE/MAX Peaks. UtahRealEstate.com
- $544,0005 bd3 ba2.5k sqft1062 W 200 S, Clearfield, UT 84015For SaleMLS ID #2181419, Steven Salazar, Equity Real Estate (NRE). UtahRealEstate.com
- $505,0004 bd2 ba1.9k sqft2244 N 1350 W, Clinton, UT 84015For SaleMLS ID #2174561, Darian Monson, The Brokerage Real Estate Co. LLC. UtahRealEstate.com
- $499,9005 bd4 ba2.9k sqft2513 W 1300 N, Clinton, UT 84015For SaleMLS ID #2178146, Joe Doxey, Doxey Real Estate Group. UtahRealEstate.com
- $390,0004 bd2 ba1.4k sqft3799 Foxglen Dr, Roy, UT 84067For SaleMLS ID #2176915, Maria E Bernabe, Equity Real Estate (Select). UtahRealEstate.com
- $499,0005 bd2 ba1.7k sqft154 W 1980 S, Clearfield, UT 84015For SaleMLS ID #2181728, Andrea Preciado, Real Broker, LLC. UtahRealEstate.com
- $330,0003 bd1 ba1.2k sqft42 S 450 E, Clearfield, UT 84015For SaleMLS ID #2179347, Eva Vincent, Equity Real Estate (Select). UtahRealEstate.com
- $499,9006 bd3 ba2.5k sqft1782 N 1575 W, Layton, UT 84041For SaleMLS ID #2188532, Amber Rhine, Coldwell Banker Realty (South Ogden). UtahRealEstate.com
- $545,0005 bd2 ba3.1k sqft569 E 2200 S, Clearfield, UT 84015For SaleMLS ID #2185763, Brandy Ann Pedroni, EXP Realty, LLC. UtahRealEstate.com
- $435,0004 bd2 ba2.9k sqft5185 S 2100 W, Roy, UT 84067For SaleMLS ID #2173012, Aubry C Aldrich, Coldwell Banker Realty (South Ogden). UtahRealEstate.com
