Property is currently under contract with a First Right Contingency. Showings are continuing, and the seller welcomes additional offers. Updated, move-in ready, and offering space that's increasingly difficult to find in Bloomfield. This home combines recent improvements, a finished walkout basement, and an oversized detached garage that sets it apart from the competition. The main level features 3 bedrooms, 1.5 baths, and an updated kitchen with beautiful quartz countertops installed in 2024. Downstairs, the recently finished walkout basement provides additional living space with a large family room, full bathroom, office, and flexible bonus room ideal for hobbies, guests, remote work, or recreation. Recent updates include new windows (2024), luxury vinyl plank flooring throughout the basement (2024), quartz countertops (2024), and a ventless gas fireplace that creates a warm and inviting gathering space. Furnace and central air were replaced in 2012. One of the standout features is the oversized 30' x 38' detached garage offering approximately 1,140 square feet of garage and workshop space. Whether you need room for multiple vehicles, a boat, tools, woodworking, hobbies, equipment, or extra storage, opportunities to find a garage of this size within the town limits are rare. The location offers an approximate 25-30 minute commute to Crane Naval Surface Warfare Center, WestGate Technology Park, and the growing defense and technology employers serving the region. Bloomington, Indiana University, IU Health Bloomington Hospital, Cook Medical, and Catalent are also within an easy drive, making this a convenient option for commuters seeking more space and value outside the city. With updated finishes, a finished walkout basement, no HOA, and exceptional garage space, this property offers flexibility and functionality that are becoming increasingly hard to find in today's market.
Closed
Zestimate®
$262,000
291 W Davis St, Bloomfield, IN 47424
3beds
2,129sqft
Single Family Residence
Built in 1957
0.26 Acres Lot
$262,000 Zestimate®
$--/sqft
$1,841 Estimated rent
Home value
$262,000
Estimated sales range
Not available
$1,841/mo
Zestimate® history
Owner options
List your home for rent
$1,841/mo
Rent Zestimate®
Find your next renter with Zillow Rental Manager. Plus, with online applications, you can quickly screen prospective tenants – for free.
$1,841/mo
Rent Zestimate®
Refinance and save
$1,672/mo
Est. payment
Refinancing to a lower rate could help reduce your monthly payments and save thousands over the life of the loan.
$1,672/mo
Est. payment
Explore your selling options
Work with a Zillow partner agent
Leverage their expertise and Zillow's premium Showcase listings to get your home seen by more buyers.
Get startedList with your own agent
Get your home in front of millions of buyers by listing it on Zillow.
Learn how to do itSell it yourself
Take full control of how buyers see your home on Zillow by listing For Sale by Owner (FSBO).
List your homeWhat's special
Zillow last checked:
Listing updated:
Listed by:
Shane Gibson office:317-442-3561,
Sweet Maple Realty
Bought with:
Lacey Hays, RB210002118
Land Pro Realty
Source: IRMLS,MLS#: 202620824
Facts & features
Interior
Bedrooms & bathrooms
- Bedrooms: 3
- Bathrooms: 3
- Full bathrooms: 2
- 1/2 bathrooms: 1
- Main level bedrooms: 3
Bedroom 1
- Level: Main
Bedroom 2
- Level: Main
Family room
- Level: Lower
- Area: 96
- Dimensions: 12 x 8
Kitchen
- Level: Main
- Area: 240
- Dimensions: 20 x 12
Living room
- Level: Main
- Area: 208
- Dimensions: 16 x 13
Heating
- Natural Gas, Forced Air
Cooling
- Heat Pump
Appliances
- Included: Dishwasher, Microwave, Refrigerator, Gas Range, Gas Water Heater, Water Softener Rented
Features
- Flooring: Hardwood, Tile, Vinyl
- Basement: Walk-Out Access,Partially Finished,Block
- Number of fireplaces: 1
- Fireplace features: Family Room, Gas Log, Basement
Interior area
- Total structure area: 2,444
- Total interior livable area: 2,129 sqft
- Finished area above ground: 1,222
- Finished area below ground: 907
Property
Parking
- Total spaces: 3
- Parking features: Detached
- Garage spaces: 3
Features
- Levels: One
- Stories: 1
Lot
- Size: 0.26 Acres
- Dimensions: 67x168
- Features: Corner Lot, 0-2.9999, City/Town/Suburb
Details
- Parcel number: 280827111003.000025
Construction
Type & style
- Home type: SingleFamily
- Architectural style: Walkout Ranch
- Property subtype: Single Family Residence
Materials
- Brick
Condition
- New construction: No
- Year built: 1957
Utilities & green energy
- Electric: Duke Energy Indiana
- Gas: Midwest Natural Gas Corp
- Sewer: Public Sewer
- Water: Public, Eastern Heights Utilities
Community & HOA
Community
- Subdivision: None
Location
- Region: Bloomfield
Financial & listing details
- Tax assessed value: $4,100
- Annual tax amount: $1,102
- Date on market: 5/30/2026
Price history
| Date | Event | Price |
|---|---|---|
| 9/30/2026 | Sold | $262,000 |
Source:  IRMLS #202620824 Report a problem IRMLS #202620824 Report a problem | ||
| 5/30/2026 | Listed for sale | $262,000 |
Source: IRMLS #202620824 Report a problem | ||
Public tax history
| Year | Property taxes | Tax assessment |
|---|---|---|
| 2025 | $82 | $4,100 |
| 2024 | $82 -20.1% | $4,100 |
| 2023 | $103 -7.6% | $4,100 |
| 2022 | $111 +6.5% | $4,100 |
| 2021 | $104 +1.9% | $4,100 |
| 2020 | $102 -1.5% | $4,100 |
| 2019 | $104 +4.6% | $4,100 |
| 2018 | $99 | $4,100 |
| 2017 | $99 -1.1% | $4,100 |
| 2016 | $101 +11.9% | $4,100 |
| 2014 | $90 -5.5% | $4,100 |
| 2013 | $95 -5.1% | $4,100 |
| 2012 | $100 +14.2% | $4,100 +10.8% |
| 2011 | $88 -3.9% | $3,700 |
| 2010 | $91 -2.4% | $3,700 |
| 2009 | $94 +57.3% | $3,700 +48% |
| 2007 | $59 | $2,500 |
| 2006 | -- | $2,500 |
Find assessor info on the county website
Neighborhood: 47424
Nearby homes
- $158,2002 bd1 ba1k sqft279 W Davis St, Bloomfield, IN 47424Off Market
- $138,2003 bd1 ba1.2k sqft305 W Davis St, Bloomfield, IN 47424Off Market
- $172,0002 bd2 ba1.2k sqft340 S Lewis St, Bloomfield, IN 47424Off Market
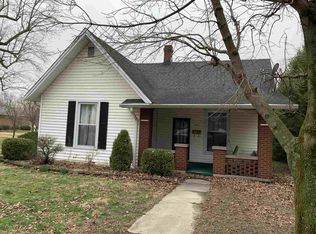
- $152,5003 bd1 ba1.4k sqft425 S John St, Bloomfield, IN 47424Off Market
- $108,4002 bd1 ba966 sqft327 W Davis St, Bloomfield, IN 47424Off Market
- $76,5013 bd2 ba1.1k sqft342 W Davis St, Bloomfield, IN 47424Sold
- $12,600-- bd-- ba-- sqft332 S Lewis St, Bloomfield, IN 47424Off Market
- $315,0003 bd2 ba1.5k sqft260 Cavins Ln, Bloomfield, IN 47424For Sale
Nearby schools
GreatSchools rating
- 7/10Bloomfield Elementary SchoolGrades: PK-5Distance: 0.2 mi
- 6/10Bloomfield Middle SchoolGrades: 6-8Distance: 0.2 mi
- 10/10Bloomfield Jr-Sr High SchoolGrades: 9-12Distance: 0.2 mi
Schools provided by the listing agent
- Elementary: Bloomfield
- Middle: Bloomfield
- High: Bloomfield
- District: Bloomfield S.D.
Source: IRMLS. This data may not be complete. We recommend contacting the local school district to confirm school assignments for this home.
Sell for more on Zillow
Get a Zillow Showcase℠ listing at no additional cost and you could sell for .
$262,000
2% more
+$5,240
With Zillow Showcase(estimated)
$267,240
Sell for more on Zillow
Get a Zillow Showcase℠ listing at no additional cost and you could sell for .
$262,000
2% more
+$5,240
With Zillow Showcase(estimated)
$267,240
- Indiana
- Greene County
- Bloomfield
- 47424
- 291 W Davis St
