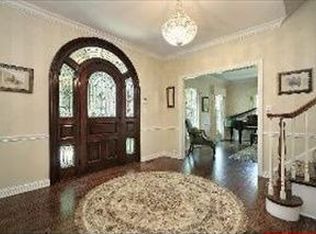
You can start your Holiday shopping early by scooping up this stunning Lake Forest estate in a walk to town location that will captivate you from the minute you drive through the gated entrance. The beautiful 1.8 acre park-like setting with gorgeous landscaping, a pond, fountain, outdoor fireplace and gazebo with multiple entertaining brick patios is simply sensational! Meticulously maintained, this open concept 4 bedroom/3.1 bath home offers a flexible floorplan with plenty of options for living, working and entertaining. Warm hardwood floors throughout the entire home, private office, bar area with panoramic views of the yard, living room, dining room and expansive gourmet kitchen. The finished lower level offers an additional bedroom and full bath, a kitchenette, vintage wine tasting room and large recreational area. Three car garage attached to the main house with a spacious courtyard for guest parking. Separate coach house with three additional garage spaces offers a loft style apartment with a full kitchen and bath; perfect for an in-law suite, nanny quarters, home office, workout studio or rent it out to generate income. The entire property is surrounded by mature trees providing you with complete privacy. Wonderful opportunity for multi-generational living and those seeking luxury living in the Lake Forest community.
Closed
Zillow last checked:
Listing updated:
Bought with:
Danielle Knighton
Berkshire Hathaway HomeServices Chicago
Source: MRED as distributed by MLS GRID,MLS#: 11922248
Price history
| Date | Event | Price |
|---|---|---|
| 2/15/2024 | Sold | $1,380,000-3.2%$398/sqft |
Source:  MRED as distributed by MLS GRID #11922248 Report a problem MRED as distributed by MLS GRID #11922248 Report a problem | ||
| 2/8/2024 | Pending sale | $1,425,000$411/sqft |
Source: MRED as distributed by MLS GRID #11922248 Report a problem | ||
| 1/8/2024 | Contingent | $1,425,000$411/sqft |
Source: MRED as distributed by MLS GRID #11922248 Report a problem | ||
| 11/30/2023 | Listed for sale | $1,425,000$411/sqft |
Source: MRED as distributed by MLS GRID #11922248 Report a problem | ||
| 11/21/2023 | Contingent | $1,425,000$411/sqft |
Source: MRED as distributed by MLS GRID #11922248 Report a problem | ||
| 11/2/2023 | Listed for sale | $1,425,000-3.4%$411/sqft |
Source: MRED as distributed by MLS GRID #11922248 Report a problem | ||
| 10/27/2023 | Listing removed | $1,475,000$426/sqft |
Source:  Berkshire Hathaway HomeServices Chicago #11874418 Report a problem Berkshire Hathaway HomeServices Chicago #11874418 Report a problem | ||
| 10/4/2023 | Contingent | $1,475,000$426/sqft |
Source: Berkshire Hathaway HomeServices Chicago #11874418 Report a problem | ||
| 9/14/2023 | Pending sale | $1,475,000$426/sqft |
Source: Berkshire Hathaway HomeServices Chicago #11874418 Report a problem | ||
| 9/14/2023 | Contingent | $1,475,000$426/sqft |
Source: MRED as distributed by MLS GRID #11874418 Report a problem | ||
| 8/31/2023 | Listed for sale | $1,475,000$426/sqft |
Source: MRED as distributed by MLS GRID #11874418 Report a problem | ||
| 8/31/2023 | Listing removed | -- |
Source: MRED as distributed by MLS GRID #11844246 Report a problem | ||
| 8/25/2023 | Price change | $1,475,000-1.7%$426/sqft |
Source: MRED as distributed by MLS GRID #11844246 Report a problem | ||
| 7/28/2023 | Listed for sale | $1,500,000+25%$433/sqft |
Source: MRED as distributed by MLS GRID #11844246 Report a problem | ||
| 5/14/2021 | Sold | $1,200,000+1233.3%$346/sqft |
Source: MRED as distributed by MLS GRID #10999489 Report a problem | ||
| 3/28/2001 | Sold | $90,000-79.9%$26/sqft |
Source: Public Record Report a problem | ||
| 9/12/1995 | Sold | $447,500$129/sqft |
Source: Public Record Report a problem | ||
Nearby homes
- $1,439,3005 bd5 ba4.8k sqft325 W Deerpath, Lake Forest, IL 60045Off Market
- $1,452,4005 bd6 ba5.2k sqft325 W Deerpath Rd, Lake Forest, IL 60045Off Market
- $1,921,100-- bd-- ba-- sqft255 W Deerpath, Lake Forest, IL 60045Off Market
- $1,508,600-- bd5 ba4.2k sqft345 W Deerpath, Lake Forest, IL 60045Off Market
Get a cash offer in 3 minutes
Find out how much your home could sell for in as little as 3 minutes with a no-obligation cash offer.
Estimated market value
$1,859,200
