Highest AND BEST DUE MONDAY 8/24 BY 10 AM. Welcome to this charming 1926 shake-sided house in sought-after Northwest Ferndale, thoughtfully remodeled from top to bottom with an uncompromising commitment to quality. No expense was spared in creating a home that seamlessly blends timeless character with exceptional modern finishes and amenities.
The interior offers abundant natural light, beautifully refinished hardwood floors, and premium Pella windows throughout. The stunning kitchen is equipped with high-end appliances, including a Sub-Zero refrigerator and Viking stove, range hood, and dishwasher, making it as functional as it is impressive. A cozy dining room with board-and-batten accent walls provides the perfect setting for everyday meals or entertaining, while the inviting library offers a warm and peaceful space to relax with a good book. Upstairs, the primary bedroom features its own private balcony, creating a quiet retreat to start or end your day. An additional bedroom also enjoys a private balcony, while the third bedroom provides plenty of additional space and flexibility. The finished basement is a true extension of the home, featuring a premium movie theater, stylish bar, dedicated craft room, and laundry room with heated floors. Additional high-end upgrades include an on-demand hot water heater, smart sprinkler system, and a backup generator transfer switch. Outside, the fully fenced backyard is designed for enjoying Michigan's warmer months, with a huge deck off the back of the home ideal for entertaining and a 2-car garage. Beautifully updated while preserving the charm, this exceptional Northwest Ferndale home offers a combination of character, luxury, and thoughtful craftsmanship throughout.
Pending
$579,000
291 W Drayton St, Ferndale, MI 48220
3beds
2,660sqft
Single Family Residence
Built in 1926
6,098 Square Feet Lot
$587,700 Zestimate®
$218/sqft
$-- HOA
What's special
- 6 days
- 139
- 2
Likely to sell faster than
Zillow last checked:
Listing updated:
Listed by:
Brandon Curry 313-303-7263,
Signature Sotheby's International Realty Bham 248-644-7000
Source: Realcomp II,MLS#: 20261066487
Facts & features
Interior
Bedrooms & bathrooms
- Bedrooms: 3
- Bathrooms: 3
- Full bathrooms: 1
- 1/2 bathrooms: 2
Primary bedroom
- Level: Second
- Area: 143
- Dimensions: 13 X 11
Bedroom
- Level: Second
- Area: 108
- Dimensions: 12 X 9
Bedroom
- Level: Second
- Area: 169
- Dimensions: 13 X 13
Other
- Level: Second
- Area: 90
- Dimensions: 10 X 9
Other
- Level: Basement
- Area: 64
- Dimensions: 8 X 8
Other
- Level: Entry
- Area: 64
- Dimensions: 8 X 8
Dining room
- Level: Entry
- Area: 144
- Dimensions: 12 X 12
Kitchen
- Level: Entry
- Area: 144
- Dimensions: 12 X 12
Library
- Level: Entry
- Area: 108
- Dimensions: 12 X 9
Living room
- Level: Entry
- Area: 240
- Dimensions: 20 X 12
Heating
- Forced Air, Natural Gas
Cooling
- Ceiling Fans, Central Air
Appliances
- Included: Built In Refrigerator, Bar Fridge, Dishwasher, Disposal, Dryer, Free Standing Gas Oven, Free Standing Gas Range, Washer
Features
- Basement: Daylight,Finished,Full,Walk Up Access
- Has fireplace: Yes
- Fireplace features: Living Room
Interior area
- Total interior livable area: 2,660 sqft
- Finished area above ground: 1,720
- Finished area below ground: 940
Property
Parking
- Total spaces: 2
- Parking features: Two Car Garage, Detached
- Garage spaces: 2
Features
- Levels: Two
- Stories: 2
- Entry location: GroundLevelwSteps
- Patio & porch: Covered, Deck, Patio, Porch
- Exterior features: Balcony
- Pool features: None
- Fencing: Back Yard,Fenced
Lot
- Size: 6,098 Square Feet
- Dimensions: 50 x 124
Details
- Parcel number: 2527302011
- Special conditions: Short Sale No,Standard
Construction
Type & style
- Home type: SingleFamily
- Architectural style: Tudor
- Property subtype: Single Family Residence
Materials
- Brick, Shingle Siding, Wood Siding
- Foundation: Basement, Poured
- Roof: Asphalt,Rubber
Condition
- New construction: No
- Year built: 1926
- Major remodel year: 2020
Utilities & green energy
- Sewer: Public Sewer
- Water: Public
- Utilities for property: Underground Utilities
Community & HOA
Community
- Features: Sidewalks
- Subdivision: WOODLAND PARK
HOA
- Has HOA: No
Location
- Region: Ferndale
Financial & listing details
- Price per square foot: $218/sqft
- Tax assessed value: $208,470
- Annual tax amount: $10,475
- Date on market: 8/20/2026
- Cumulative days on market: 6 days
- Listing agreement: Exclusive Right To Sell
- Listing terms: Cash,Conventional,FHA,Va Loan
Estimated market value
$587,700
$558,000 - $617,000
$3,235/mo
Price history
| Date | Event | Price |
|---|---|---|
| 8/31/2026 | Pending sale | $579,000$218/sqft |
Source:  Realcomp II #20261066487 Report a problem Realcomp II #20261066487 Report a problem | ||
| 8/20/2026 | Listed for sale | $579,000+33.1%$218/sqft |
Source: Realcomp II #20261066487 Report a problem | ||
| 5/30/2019 | Sold | $435,000+67.3%$164/sqft |
Source: Public Record Report a problem | ||
| 2/3/2017 | Sold | $260,000-11.6%$98/sqft |
Source: Agent Provided Report a problem | ||
| 12/13/2016 | Listed for sale | $294,000$111/sqft |
Source: Keller Williams - Royal Oak #216107182 Report a problem | ||
| 12/7/2016 | Pending sale | $294,000$111/sqft |
Source: Keller Williams - Royal Oak #216107182 Report a problem | ||
| 11/3/2016 | Price change | $294,000-3.6%$111/sqft |
Source: Keller Williams - Royal Oak #216107182 Report a problem | ||
| 10/7/2016 | Price change | $305,000-9%$115/sqft |
Source: Keller Williams - Royal Oak #216107182 Report a problem | ||
| 8/29/2016 | Price change | $335,000-4.3%$126/sqft |
Source: Keller Williams - Royal Oak #216107182 Report a problem | ||
| 8/17/2016 | Listed for sale | $350,000+43.4%$132/sqft |
Source: Keller Williams Royal Oak Market Center #216082175 Report a problem | ||
| 2/12/2014 | Sold | $244,000-0.4%$92/sqft |
Source: Public Record Report a problem | ||
| 11/9/2013 | Listed for sale | $245,000+16.4%$92/sqft |
Source: Owner Report a problem | ||
| 6/21/2012 | Sold | $210,500-3.9%$79/sqft |
Source:  MiRealSource #31096456 Report a problem MiRealSource #31096456 Report a problem | ||
| 3/29/2012 | Listed for sale | $219,000-6.8%$82/sqft |
Source: RE/MAX Vision #212031456 Report a problem | ||
| 1/15/2009 | Listing removed | $234,900$88/sqft |
Source: Listhub #30650715 Report a problem | ||
| 12/7/2008 | Price change | $234,900-2.1%$88/sqft |
Source: Listhub #30650715 Report a problem | ||
| 11/9/2008 | Price change | $239,990-4%$90/sqft |
Source: Listhub #30650715 Report a problem | ||
| 10/13/2008 | Price change | $249,900-2%$94/sqft |
Source: Listhub #30650715 Report a problem | ||
| 9/28/2008 | Price change | $254,900-5.6%$96/sqft |
Source: Listhub #30650715 Report a problem | ||
| 8/25/2008 | Price change | $269,900-0.4%$101/sqft |
Source: Listhub #30650715 Report a problem | ||
| 8/23/2008 | Listed for sale | $271,000-2.2%$102/sqft |
Source: Listhub #30650715 Report a problem | ||
| 3/15/2004 | Sold | $277,000+14.5%$104/sqft |
Source: Public Record Report a problem | ||
| 7/19/2000 | Sold | $242,000+54.1%$91/sqft |
Source: Public Record Report a problem | ||
| 7/1/1998 | Sold | $157,000$59/sqft |
Source: Public Record Report a problem | ||
Public tax history
| Year | Property taxes | Tax assessment |
|---|---|---|
| 2025 | $10,413 +3.4% | $208,470 +0.6% |
| 2024 | $10,068 +2.8% | $207,170 +7.1% |
| 2023 | $9,797 -1.4% | $193,360 +5% |
| 2022 | $9,933 +0.3% | $184,240 +2.5% |
| 2021 | $9,902 | $179,750 +0.3% |
| 2020 | -- | $179,230 +5.2% |
| 2019 | $9,061 +22.4% | $170,410 +5.9% |
| 2018 | $7,404 +1% | $160,870 +3.9% |
| 2017 | $7,327 | $154,780 +10% |
| 2016 | $7,327 | $140,760 +10.1% |
| 2015 | -- | $127,880 +16% |
| 2014 | -- | $110,240 +24.4% |
| 2011 | -- | $88,640 -5.5% |
| 2010 | $4,656 -13.2% | $93,820 -13.7% |
| 2009 | $5,367 +3.4% | $108,760 -53% |
| 2005 | $5,191 | $231,600 +113.8% |
| 2003 | -- | $108,340 +11.9% |
| 2002 | -- | $96,830 +5.9% |
| 2001 | $4,728 +17.1% | $91,430 +13.5% |
| 2000 | $4,038 | $80,580 |
Find assessor info on the county website
Monthly payment
Est. payment
Payment breakdown
Explore the cost of this home by adjusting the details. Changes won't be saved.Climate risks
Neighborhood: 48220
Similar homes
- $519,9003 bd2 ba2.6k sqft446 W Drayton St, Ferndale, MI 48220For Sale
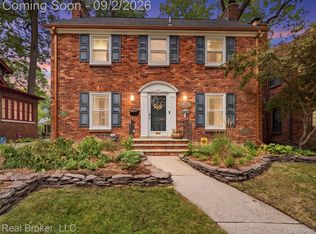
 MLS ID #20261068901, Bill Ristov, Real Broker, LLC. Realcomp II
 - $500,0003 bd2 ba2.3k sqft656 W Maplehurst St, Ferndale, MI 48220For Sale
 MLS ID #20261064412, Nancy R Robinson, Real Broker, LLC Berkley. Realcomp II
 - $655,0003 bd3 ba2.3k sqft774 W Oakridge St, Ferndale, MI 48220For Sale
 MLS ID #20261054528, Keith Weber, RE/MAX First. Realcomp II
 - $549,9004 bd4 ba3.2k sqft10 Millington Rd, Pleasant Ridge, MI 48069For Sale
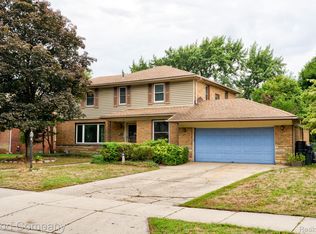 MLS ID #20261070985, Jim Shaffer, Good Company. Realcomp II
 - $750,0004 bd4 ba2.9k sqft657 W Drayton St, Ferndale, MI 48220For SaleMLS ID #20261067119, Keith Weber, RE/MAX First. Realcomp II
- $600,0004 bd3 ba2.3k sqft23 Hanover Rd, Pleasant Ridge, MI 48069For SaleMLS ID #20261064344, Jim Shaffer, Good Company. Realcomp II
- $529,9003 bd2 ba1.9k sqft1 Kensington Blvd, Pleasant Ridge, MI 48069For SaleMLS ID #20261069941, Christopher Lagoe, Berkshire Hathaway HomeServices MIRE. Realcomp II
- $319,0003 bd2 ba1.3k sqft536 E Maplehurst St, Ferndale, MI 48220For SaleMLS ID #20261070113, Nicole E McAvoy, DOBI Real Estate. Realcomp II
- $429,9994 bd3 ba1.5k sqft735 Withington St, Ferndale, MI 48220For SaleMLS ID #20261062221, Jessica Aziz, Pro Realty. Realcomp II
- $380,0004 bd4 ba1.4k sqft1791 E Saratoga Ave, Ferndale, MI 48220For SaleMLS ID #20261067859, Amy Dunlap, EXP Realty Main. Realcomp II
- $350,0003 bd2 ba1.5k sqft884 W Oakridge St, Ferndale, MI 48220For SaleMLS ID #20261058938, Jim Shaffer, Good Company. Realcomp II
- $320,0003 bd2 ba1.4k sqft571 W Saratoga St, Ferndale, MI 48220For SaleMLS ID #20261065793, Jim Shaffer, Good Company. Realcomp II
- $380,0003 bd2 ba1.3k sqft2220 Hyland St, Ferndale, MI 48220For SaleMLS ID #20261065858, Nicholas Kramer, O'Connor Realty Detroit, LLC. Realcomp II
- $459,0003 bd3 ba2.1k sqft522 S Connecticut Ave, Royal Oak, MI 48067For SaleMLS ID #20261069822, James C Smith, Max Broock, REALTORS®-Birmingham. Realcomp II
- $390,0004 bd3 ba1.7k sqft822 W Breckenridge St, Ferndale, MI 48220For SaleMLS ID #20261054109, Shera Christensen, Keller Williams Paint Creek. Realcomp II
- $649,9003 bd3 ba2k sqft3139 Grayson St, Ferndale, MI 48220New ConstructionMLS ID #20261054846, James Danley, KW Domain. Realcomp II
- $484,5004 bd2 ba1.3k sqft62 Wellesley Dr, Pleasant Ridge, MI 48069For SaleMLS ID #20261067304, Rajender Sandadi, Michigan Homes Realty Group. Realcomp II
- $445,0003 bd2 ba2k sqft480 Ardmore Dr, Ferndale, MI 48220For SaleMLS ID #20261041780, Zachary Taymore, GoodHome Realty LLC. Realcomp II
- $575,0003 bd2 ba2.1k sqft611 W 4th St, Royal Oak, MI 48067For SaleMLS ID #20261052821, Andrea B Carollo, Max Broock, REALTORS®-Birmingham. Realcomp II
- $519,9003 bd2 ba2.2k sqft1029 Longfellow Ave, Royal Oak, MI 48067For SaleMLS ID #20261057306, Birgit Maun, Keller Williams Advantage. Realcomp II
