Skip main navigation
Closed
  • $303,000

    291 W Whitney Rd, Penfield, NY 14526

    3beds
    1,903sqft
    Single Family Residence
    Built in 1969
    1.53 Acres Lot
    $304,200 Zestimate®
    $159/sqft
    $3,581 Estimated rent

    Home value

    $304,200

    $283,000 - $329,000

    $3,581/mo

    Zestimate® history
    Loading
    Loading...

    Owner options

    List your home for rent

    $3,581/mo

    Rent Zestimate®

    Find your next renter with Zillow Rental Manager. Plus, with online applications, you can quickly screen prospective tenants – for free.

    Learn more

    $3,581/mo

    Rent Zestimate®

    Refinance and save

    $2,289/mo

    Est. payment

    Refinancing to a lower rate could help reduce your monthly payments and save thousands over the life of the loan.

    See today's rates

    $2,289/mo

    Est. payment

    Explore your selling options

    Work with a Zillow partner agent

    Leverage their expertise and Zillow's premium Showcase listings to get your home seen by more buyers.

    Get started

    List with your own agent

    Get your home in front of millions of buyers by listing it on Zillow.

    Learn how to do it

    Sell it yourself

    Take full control of how buyers see your home on Zillow by listing For Sale by Owner (FSBO).

    List your home

    What's special

    Beautiful landscaping
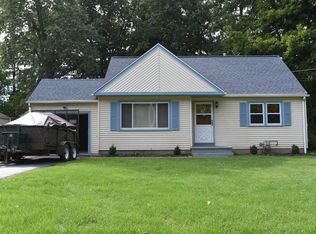
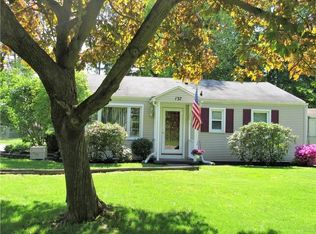
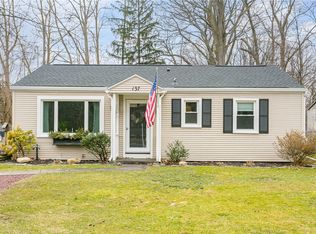
    Nestled on 1.53 scenic acres backing directly to Irondequoit Creek, this nearly 2,000 sq ft, 3 Bedroom Cape Cod offers the perfect blend of charm, privacy & serene nature all while being conveniently located in the Fairport School District. This home is in walking distance to tons of restaurants, parks, shops & stores yet it will make you feel that you're in a private retreat as it's surrounded by breathtaking wildlife & peaceful wooded views amongst the creek. Upon arrival you will appreciate the beautiful landscaping amongst vinyl siding that's accented by decorative brick and a newer front door. The blacktop driveway is curved with purpose and sits in-front of an attached 2 car garage including 2 separate bays amounting to tons of room for storage. Inside this stunning home, you will be greeted with gorgeous, hardwood floors throughout & an abundance of natural light from the numerous windows. The huge, eat-in kitchen offers extensive cabinet & counter space, making it ideal for cooking, entertaining & gathering. The spacious dining room features stunning views & flows seamlessly into the inviting living room complete with a cozy wood-burning fireplace & walkout deck overlooking the water, nature & wildlife beyond. The first floor includes a generous sized bedroom with beautiful pegged hardwood floors & a full bathroom for added convenience. Upstairs you will find two generous sized bedrooms with tons of closet space, another lovely, full bathroom & an unfinished, partial attic area offering incredible potential for additional living space, storage, or future expansion. The walk-out basement hardly feels like a basement at all as it displays tall ceilings, oversized windows & easy access to the lower deck that sits right outside the basement door. Frequent sightings of bald eagles, turkeys, foxes, river otters, salmon and other wildlife create a truly one-of-a-kind setting and have always been truly appreciated. This is a rare opportunity to own a peaceful waterfront escape with timeless character & endless potential. All appliances are included. Make this your home today! Offers are due on Wednesday, June 3rd at 12pm.

    Zillow last checked:

    Listing updated:

    Listed by:

    Jamie E. Cobb 585-279-8020,

    RE/MAX Plus

    Bought with:

    Robert J. Ruhland, 30RU0943048

    Keller Williams Realty Greater Rochester

    Source: NYSAMLSs,MLS#: R1684756MLS LogoOriginating MLS: Rochester

    Facts & features

    Interior

    Bedrooms & bathrooms
    • Bedrooms: 3
    • Bathrooms: 2
    • Full bathrooms: 2
    • Main level bathrooms: 1
    • Main level bedrooms: 1
    Heating
    • Gas, Forced Air
    Appliances
    • Included: Dryer, Dishwasher, Electric Oven, Electric Range, Gas Water Heater, Refrigerator, Washer, Water Softener Owned
    • Laundry: In Basement
    Features
    • Ceiling Fan(s), Separate/Formal Dining Room, Eat-in Kitchen, Storage, Natural Woodwork, Bedroom on Main Level, Main Level Primary
    • Flooring: Hardwood, Tile, Varies
    • Windows: Thermal Windows
    • Basement: Walk-Out Access,Sump Pump
    • Number of fireplaces: 2
    Interior area
    • Total structure area: 1,903
    • Total interior livable area: 1,903 sqft

    Property

    Parking
    • Total spaces: 2
    • Parking features: Attached, Garage, Circular Driveway, Garage Door Opener
    • Attached garage spaces: 2
    Features
    • Patio & porch: Deck
    • Exterior features: Blacktop Driveway, Deck, Private Yard, See Remarks
    • On waterfront: Yes
    • Waterfront features: River Access, Stream
    • Body of water: Irondequoit Creek
    • Frontage length: 146
    Lot
    • Size: 1.53 Acres
    • Dimensions: 266 x 261
    • Features: Irregular Lot
    Details
    • Parcel number: 2644891391800001049000
    • Special conditions: Estate

    Construction

    Type & style
    • Home type: SingleFamily
    • Architectural style: Cape Cod,Two Story
    • Property subtype: Single Family Residence
    Materials
    • Other, See Remarks, Vinyl Siding
    • Foundation: Block
    • Roof: Asphalt
    Condition
    • Resale
    • Year built: 1969

    Utilities & green energy

    • Electric: Circuit Breakers
    • Sewer: Connected
    • Water: Connected, Public
    • Utilities for property: Cable Available, High Speed Internet Available, Sewer Connected, Water Connected

    Community & HOA

    Community
    • Subdivision: Cashion Resub
    Location
    • Region: Penfield

    Financial & listing details

    • Price per square foot: $159/sqft
    • Tax assessed value: $168,200
    • Annual tax amount: $6,826
    • Date on market: 5/28/2026
    • Cumulative days on market: 6 days
    • Listing terms: Cash,Conventional,FHA,VA Loan

    Price history

    DateEventPrice
    7/15/2026Sold$303,000+16.6%$159/sqft
    Source: NYSAMLSs #R1684756 Report a problem
    6/4/2026Pending sale$259,900$137/sqft
    Source: NYSAMLSs #R1684756 Report a problem
    5/28/2026Listed for sale$259,900$137/sqft
    Source: NYSAMLSs #R1684756 Report a problem

    Public tax history

    Tax history is unavailable.

    Neighborhood: 14526

    Nearby schools

    GreatSchools rating
    Schools provided by the listing agent
    • District: Fairport

    Source: NYSAMLSs. This data may not be complete. We recommend contacting the local school district to confirm school assignments for this home.

    Sell for more on Zillow
    Get a Zillow Showcase℠ listing at no additional cost and you could sell for .
    $304,200
    2% more
    +$6,084
    With Zillow Showcase(estimated)
    $310,284
    Sell for more on Zillow
    Get a Zillow Showcase℠ listing at no additional cost and you could sell for .
    $304,200
    2% more
    +$6,084
    With Zillow Showcase(estimated)
    $310,284