PRICE REDUCED! Open Saturday February 25th 11:00am - 1:00pm You can be on the forefront of low maintenance, climate friendly living. Don't miss this adorable home in Oregon City. It was crafted from shipping containers and is eco-friendly, super low maintenance, and stylish. It sits on it's own lot with two other container homes adjoining. Heat pump for heating and cooling and solar panels providing electricity. No shingles or siding to replace, no gutters to clean or maintain. More time to explore and head for the mountain. Great investment for a long-ternm rental property! Builder specs available.
Pending
$350,000
291 Warner St, Oregon City, OR 97045
2beds
799sqft
Residential, Single Family Residence
Built in 2021
3,484 Square Feet Lot
$-- Zestimate®
$438/sqft
$-- HOA
What's special
Adorable homeSolar panels providing electricity
- 403 days
- 99
- 1
Zillow last checked:
Listing updated:
Listed by:
Stella Black 503-313-0594,
MORE Realty
Source: RMLS (OR),MLS#: 414072723
Facts & features
Interior
Bedrooms & bathrooms
- Bedrooms: 2
- Bathrooms: 1
- Full bathrooms: 1
- Main level bathrooms: 1
Rooms
- Room types: Bedroom 2, Dining Room, Family Room, Kitchen, Living Room, Primary Bedroom
Primary bedroom
- Features: Closet Organizer, Double Closet
- Level: Main
Bedroom 2
- Features: Closet Organizer, Closet
- Level: Main
Kitchen
- Features: Builtin Range, Dishwasher, Eat Bar, Island, Microwave, E N E R G Y S T A R Qualified Appliances, Free Standing Refrigerator, Quartz
- Level: Main
Living room
- Features: Air Cleaner, Deck, Sliding Doors, Vinyl Floor
- Level: Main
Heating
- Ductless, ENERGY STAR Qualified Equipment
Cooling
- ENERGY STAR Qualified Equipment
Appliances
- Included: Dishwasher, Disposal, ENERGY STAR Qualified Appliances, Free-Standing Range, Free-Standing Refrigerator, Plumbed For Ice Maker, Stainless Steel Appliance(s), Built-In Range, Microwave, Electric Water Heater
- Laundry: Laundry Room
Features
- Quartz, Closet Organizer, Closet, Eat Bar, Kitchen Island, Double Closet
- Flooring: Vinyl
- Doors: Sliding Doors
- Windows: Double Pane Windows
- Basement: Crawl Space
Interior area
- Total structure area: 799
- Total interior livable area: 799 sqft
Property
Parking
- Parking features: On Street
- Has uncovered spaces: Yes
Features
- Levels: One
- Stories: 1
- Patio & porch: Deck
Lot
- Size: 3,484 Square Feet
- Dimensions: 44 x 82
- Features: SqFt 3000 to 4999
Details
- Additional structures: ToolShed
- Parcel number: 05035630
- Other equipment: Air Cleaner
Construction
Type & style
- Home type: SingleFamily
- Architectural style: Custom Style
- Property subtype: Residential, Single Family Residence
Materials
- Metal Siding
- Foundation: Concrete Perimeter
- Roof: Metal,Other
Condition
- Resale
- New construction: No
- Year built: 2021
Utilities & green energy
- Sewer: Public Sewer
- Water: Public
- Utilities for property: Cable Connected
Community & HOA
HOA
- Has HOA: No
Location
- Region: Oregon City
Financial & listing details
- Price per square foot: $438/sqft
- Tax assessed value: $357,758
- Annual tax amount: $4,063
- Date on market: 8/1/2025
- Cumulative days on market: 403 days
- Listing terms: Cash,Conventional
- Road surface type: Paved
Estimated market value
Not available
Estimated sales range
Not available
Not available
Price history
| Date | Event | Price |
|---|---|---|
| 7/2/2026 | Pending sale | $350,000$438/sqft |
Source:  RMLS (OR) #414072723 Report a problem RMLS (OR) #414072723 Report a problem | ||
| 6/2/2026 | Price change | $350,000-1.4%$438/sqft |
Source: RMLS (OR) #414072723 Report a problem | ||
| 2/27/2026 | Price change | $355,000-1.4%$444/sqft |
Source: RMLS (OR) #414072723 Report a problem | ||
| 11/19/2025 | Price change | $360,000-5%$451/sqft |
Source: RMLS (OR) #414072723 Report a problem | ||
| 10/6/2025 | Price change | $379,000-4.1%$474/sqft |
Source: RMLS (OR) #414072723 Report a problem | ||
| 8/29/2025 | Listed for sale | $395,000$494/sqft |
Source: RMLS (OR) #414072723 Report a problem | ||
| 8/13/2025 | Listing removed | $395,000$494/sqft |
Source: RMLS (OR) #414072723 Report a problem | ||
| 8/11/2025 | Price change | $395,000-2.5%$494/sqft |
Source: RMLS (OR) #414072723 Report a problem | ||
| 8/1/2025 | Listed for sale | $405,000+20.9%$507/sqft |
Source: RMLS (OR) #414072723 Report a problem | ||
| 3/31/2021 | Sold | $335,000$419/sqft |
Source: RMLS (OR) #20409359 Report a problem | ||
| 1/1/2021 | Pending sale | $335,000$419/sqft |
Source: RMLS (OR) #20409359 Report a problem | ||
Public tax history
| Year | Property taxes | Tax assessment |
|---|---|---|
| 2025 | $4,063 +10.2% | $202,807 +3% |
| 2024 | $3,686 +2.5% | $196,900 +3% |
| 2023 | $3,596 +6% | $191,166 +3% |
| 2022 | $3,391 +4.2% | $185,599 +3% |
| 2021 | $3,255 +295.8% | $180,194 +296% |
| 2020 | $822 | $45,501 |
Find assessor info on the county website
Monthly payment
Est. payment
Payment breakdown
Explore the cost of this home by adjusting the details. Changes won't be saved.Climate risks
Neighborhood: Barclay Hills
Nearby schools
Schools provided by the listing agent
- Elementary: Gaffney Lane
- Middle: Gardiner
- High: Oregon City
Source: RMLS (OR). This data may not be complete. We recommend contacting the local school district to confirm school assignments for this home.
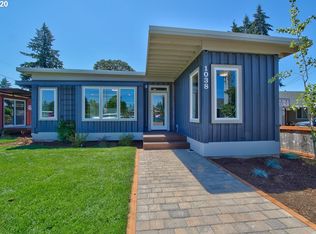
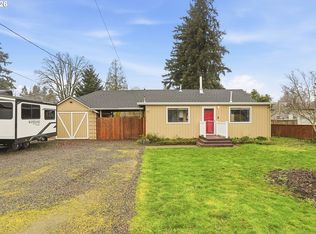
Similar homes
- $358,0002 bd2 ba1k sqft9721 NW Miller Hill Dr, Portland, OR 97229Active

 MLS ID #139988802, Livia Goodlett, Keller Williams Sunset Corridor. RMLS (OR)
 - $379,0003 bd2 ba1k sqft2546 SE 111th Ave, Portland, OR 97266Active
 MLS ID #272679771, Manli Chen, Pete Anderson Realty Assoc, Inc.. RMLS (OR)
 - $365,0003 bd3 ba1.1k sqft5930 SE 96th Ave, Portland, OR 97266Active
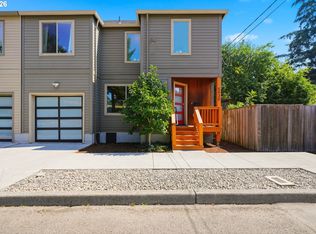 MLS ID #121205556, William Grzebyk, Redfin. RMLS (OR)
 - $398,0002 bd2 ba996 sqft2372 SE 141st Ave, Portland, OR 97233Active
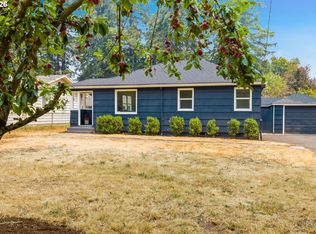 MLS ID #237202955, Zachary Eaton, Keller Williams Realty Professionals. RMLS (OR)
 - $440,0002 bd1 ba839 sqft9106 SW Capitol Hwy, Portland, OR 97219ActiveMLS ID #126938562, Chandra Noble-Ashford, Think Real Estate. RMLS (OR)
- $389,9002 bd2 ba1k sqft388 NE 91st Ave, Portland, OR 97220ActiveMLS ID #199350296, Spencer Voris, Keller Williams Realty Professionals. RMLS (OR)
- $399,9983 bd1 ba1.1k sqft10723 NE Fremont St, Portland, OR 97220ActiveMLS ID #163311918, Jimi Campbell, Coldwell Banker Bain. RMLS (OR)
- $429,0003 bd3 ba1.1k sqft6017 SE Tenino St #A, Portland, OR 97206ActiveMLS ID #753245757, Yana Pavlenko, The Lachlan Group. RMLS (OR)
- $349,9002 bd2 ba746 sqft1792 SE Spokane St, Portland, OR 97202ActiveMLS ID #364923860, Emma Kemp, Think Real Estate. RMLS (OR)
- $315,0002 bd2 ba899 sqft13915 SW Meridian St Unit 407, Beaverton, OR 97005ActiveMLS ID #285103475, Brian Porter, Opt. RMLS (OR)
- $335,0002 bd2 ba752 sqft64 NE Stanton St, Portland, OR 97212ActiveMLS ID #600432016, Peter Cutile, Modern Realty. RMLS (OR)
- $310,0002 bd2 ba993 sqft4000 Carman Dr APT 47, Lake Oswego, OR 97035ActiveMLS ID #272023878, Bene Foley, Windermere Realty Trust. RMLS (OR)
- $349,9002 bd2 ba853 sqft6491 SE Ramona St #B, Portland, OR 97206ActiveMLS ID #391256715, Thomas Hall, Paris Group Realty LLC. RMLS (OR)
- $349,0001 bd1 ba796 sqft2825 NW Upshur St APT D, Portland, OR 97210ActiveMLS ID #312142859, Sean Premo, Premiere Property Group, LLC. RMLS (OR)
- $354,9002 bd2 ba853 sqft6481 SE Ramona St #C, Portland, OR 97206ActiveMLS ID #727004371, Thomas Hall, Paris Group Realty LLC. RMLS (OR)
- $344,9002 bd2 ba852 sqft6481 SE Ramona St #B, Portland, OR 97206ActiveMLS ID #286295549, Thomas Hall, Paris Group Realty LLC. RMLS (OR)
- $360,0001 bd1 ba940 sqft915 SE 35th Ave APT 205, Portland, OR 97214ActiveMLS ID #103685547, Becky Hughes, Premiere Property Group, LLC. RMLS (OR)
- $325,0002 bd1 ba841 sqft4040 N Montana Ave APT 6, Portland, OR 97227ActiveMLS ID #317805257, Marianne Thelin, John L. Scott. RMLS (OR)
- $309,0002 bd1 ba963 sqft209 N Bridgeton Rd, Portland, OR 97217ActiveMLS ID #188730288, Alissa Westmoreland, Divine NW Realty. RMLS (OR)
- $425,0003 bd2 ba1k sqft11810 NE Siskiyou St, Portland, OR 97220ActiveMLS ID #214154947, Laurie Sonnenfeld, Laurie Sonnenfeld Realty. RMLS (OR)
