Skip main navigation
Off market
  • $461,500

    291 Wendover Pkwy #Tkwa3p, Pittsboro, NC 27312

    4beds
    2,023sqft
    SingleFamily
    Built in 2023
    -- sqft lot
    $461,500 Zestimate®
    $228/sqft
    $2,663 Estimated rent

    Home value

    $461,500

    $438,000 - $485,000

    $2,663/mo

    Zestimate® history
    Loading
    Loading...

    Owner options

    List your home for rent

    $2,663/mo

    Rent Zestimate®

    Find your next renter with Zillow Rental Manager. Plus, with online applications, you can quickly screen prospective tenants – for free.

    Learn more

    $2,663/mo

    Rent Zestimate®

    Refinance and save

    $2,749/mo

    Est. payment

    Refinancing to a lower rate could help reduce your monthly payments and save thousands over the life of the loan.

    See today's rates

    $2,749/mo

    Est. payment

    Explore your selling options

    Work with a Zillow partner agent

    Leverage their expertise and Zillow's premium Showcase listings to get your home seen by more buyers.

    Get started

    List with your own agent

    Get your home in front of millions of buyers by listing it on Zillow.

    Learn how to do it

    Sell it yourself

    Take full control of how buyers see your home on Zillow by listing For Sale by Owner (FSBO).

    List your home

    What's special

    Deluxe carriage-style livingGas burnersExquisite exterior style optionsGated front porch areaWonderfully spacious designUpgraded cabinetsSide courtyard

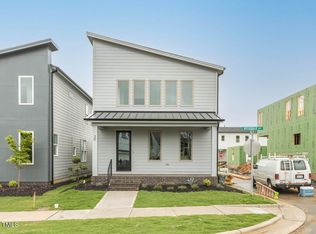
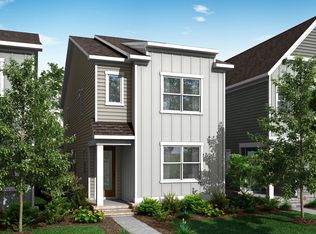

    Deluxe carriage-style living featuring wonderfully spacious design, this new two-story single family home is situated right at the heart of the new Chatham Park Planned community. Plan 3, the largest of our plans in this community, offers 3 exquisite exterior style options, a 2-bay attached garage, and even the option to add a fireplace with optional built-ins in the great room. An optional gourmet kitchen features gas burners, upgraded cabinets, and shimmering stainless steel appliances ? all complimented by a stunning island with plenty of space for family gatherings. There is also a very large walk-in pantry that wraps around the back of the kitchen below the staircase.Across from the kitchen, you can welcome guests into the stunning great room that includes an option to add a fireplace. Looking for a place to sit out and relax? This plan has two outdoor living spaces, one being a gated front porch area, the second being a side courtyard located adjacent to the kitchen, which has the option to add a 8' sliding glass door. Across from the courtyard is a extended drop zone, with plenty of room for all your belongings. Upstairs, there are 3 bedrooms, including the primary suite, which has optional additional windows. There is an additional 4th bedroom and 3rd full bathroom downstairs just off the foyer, making this plan the most unique and accommodating for all lifestyles. It's life-changing by design?.

    This property is not currently displayed as for sale or rent on Zillow. This may be different from what's on other websites or public sources.

    Facts & features

    Interior

    Bedrooms & bathrooms
    • Bedrooms: 4
    • Bathrooms: 3
    • Full bathrooms: 3
    Heating
    • Forced air, Gas
    Cooling
    • Central
    Interior area
    • Total interior livable area: 2,023 sqft

    Property

    Parking
    • Total spaces: 2
    • Parking features: Garage - Attached
    Features
    • Exterior features: Shingle (Not Wood), Stone, Brick

    Construction

    Type & style
    • Home type: SingleFamily
    Materials
    • Roof: Shake / Shingle
    Condition
    • Year built: 2023

    Community & HOA

    Location
    • Region: Pittsboro

    Financial & listing details

    • Price per square foot: $228/sqft

    Price history

    DateEventPrice
    5/4/2023Listing removed--
    Source: TRI Pointe Homes Report a problem
    3/11/2023Price change$436,990+0.5%$216/sqft
    Source: TRI Pointe Homes Report a problem
    6/13/2022Listed for sale$434,990$215/sqft
    Source: TRI Pointe Homes Report a problem

    Public tax history

    Tax history is unavailable.

    Neighborhood: 27312

    Nearby schools

    GreatSchools rating
    Schools provided by the listing agent
    • Elementary: Perry W Harrison Elementary
    • Middle: George Moses Horton Middle School
    • High: Northwood High School
    • District: Chatham County Schools

    Source: The MLS. This data may not be complete. We recommend contacting the local school district to confirm school assignments for this home.

    Get a cash offer in 3 minutes
    Find out how much your home could sell for in as little as 3 minutes with a no-obligation cash offer.
    Estimated market value
    $461,500
    Get a cash offer in 3 minutes
    Find out how much your home could sell for in as little as 3 minutes with a no-obligation cash offer.
    Estimated market value
    $461,500