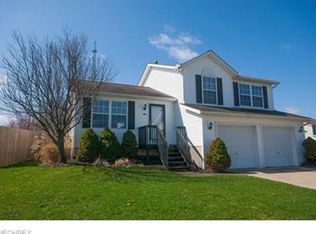
Welcome to 291 Westgrove Ct., a beautifully updated, turnkey home nestled in the desirable Westview Village subdivision in Medina and located within the Buckeye School District. Offering over 1,400 square feet of thoughtfully designed living space, this home perfectly blends comfort, convenience, and modern updates throughout. Step inside to an open, light-filled floor plan highlighted by vaulted ceilings, fresh finishes, and stylish updates. The spacious living and dining areas flow seamlessly together and open to the kitchen, creating an inviting space ideal for both everyday living and entertaining. The kitchen and bathrooms have been tastefully renovated, giving the home a clean, contemporary feel. The lower level features a generous family room—perfect for movie nights, a playroom, or additional entertaining space—and provides direct access to the attached garage for added convenience. Upstairs, you’ll find three generously sized bedrooms, including a spacious primary suite complete with its own private ensuite bath. A well-appointed main bath completes the second floor. Just off the dining area, step outside to a large patio overlooking the fenced-in backyard—an ideal setting for gatherings, grilling, or simply relaxing outdoors. With shopping, dining, and easy highway access just minutes away, this move-in-ready home truly makes everyday living effortless. Schedule your private showing today!
Closed
$300,000
291 Westgrove Ct, Medina, OH 44256
3beds
1,428sqft
Single Family Residence
Built in 2000
0.29 Acres Lot
$303,600 Zestimate®
$210/sqft
$2,201 Estimated rent
Home value
$303,600
$288,000 - $319,000
$2,201/mo
Zestimate® history
Owner options
List your home for rent
$2,201/mo
Rent Zestimate®
Find your next renter with Zillow Rental Manager. Plus, with online applications, you can quickly screen prospective tenants – for free.
$2,201/mo
Rent Zestimate®
Refinance and save
$1,927/mo
Est. payment
Refinancing to a lower rate could help reduce your monthly payments and save thousands over the life of the loan.
$1,927/mo
Est. payment
Explore your selling options
Work with a Zillow partner agent
Leverage their expertise and Zillow's premium Showcase listings to get your home seen by more buyers.
Get startedList with your own agent
Get your home in front of millions of buyers by listing it on Zillow.
Learn how to do itSell it yourself
Take full control of how buyers see your home on Zillow by listing For Sale by Owner (FSBO).
List your homeWhat's special
Zillow last checked:
Listing updated:
Listed by:
Deborah R Bishop 440-478-3099 deborahbishop@howardhanna.com,
Howard Hanna
Bought with:
Jamie D Powers, 331205
Howard Hanna
Source: MLS Now,MLS#: 5186823Originating MLS: Akron Cleveland Association of REALTORS
Facts & features
Interior
Bedrooms & bathrooms
- Bedrooms: 3
- Bathrooms: 2
- Full bathrooms: 2
Primary bedroom
- Description: Flooring: Carpet
- Level: Second
- Dimensions: 12 x 15
Bedroom
- Description: Flooring: Carpet
- Level: Second
- Dimensions: 10 x 12
Bedroom
- Description: Flooring: Carpet
- Level: Second
- Dimensions: 10 x 11
Eat in kitchen
- Description: Flooring: Laminate
- Level: First
- Dimensions: 10 x 17
Family room
- Description: Flooring: Carpet
- Level: Lower
- Dimensions: 13 x 22
Living room
- Description: Flooring: Carpet,Laminate
- Level: First
- Dimensions: 15 x 15
Heating
- Forced Air, Gas
Cooling
- Central Air
Appliances
- Included: Dishwasher, Range, Refrigerator
- Laundry: In Basement
Features
- Basement: Partial,Unfinished
- Has fireplace: No
- Fireplace features: None
Interior area
- Total structure area: 1,428
- Total interior livable area: 1,428 sqft
- Finished area above ground: 1,428
Property
Parking
- Parking features: Attached, Driveway, Electricity, Garage Faces Front, Garage, Garage Door Opener
- Attached garage spaces: 2
Features
- Levels: Three Or More,Multi/Split
- Stories: 3
- Patio & porch: Deck, Patio
- Pool features: None
- Fencing: Chain Link
Lot
- Size: 0.29 Acres
Details
- Additional structures: Shed(s)
- Parcel number: 02919A14037
Construction
Type & style
- Home type: SingleFamily
- Architectural style: Split Level
- Property subtype: Single Family Residence
Materials
- Vinyl Siding
- Roof: Asphalt,Fiberglass
Condition
- Updated/Remodeled
- Year built: 2000
Utilities & green energy
- Sewer: Public Sewer
- Water: Public
Community & HOA
Community
- Security: Smoke Detector(s)
- Subdivision: Westview Village Ph 03
HOA
- Has HOA: No
Location
- Region: Medina
Financial & listing details
- Price per square foot: $210/sqft
- Tax assessed value: $241,760
- Annual tax amount: $3,418
- Date on market: 3/12/2026
- Cumulative days on market: 1 day
- Listing agreement: Exclusive Right To Sell
- Listing terms: Cash,Conventional
Price history
| Date | Event | Price |
|---|---|---|
| 4/13/2026 | Listing removed | $1,950$1/sqft |
Source: Zillow Rentals Report a problem | ||
| 4/1/2026 | Listed for rent | $1,950$1/sqft |
Source: Zillow Rentals Report a problem | ||
| 3/27/2026 | Sold | $300,000+0%$210/sqft |
Source: MLS Now #5186823 Report a problem | ||
| 3/13/2026 | Pending sale | $299,900$210/sqft |
Source: MLS Now #5186823 Report a problem | ||
| 3/12/2026 | Listed for sale | $299,900+48.9%$210/sqft |
Source: MLS Now #5186823 Report a problem | ||
| 12/17/2025 | Sold | $201,400-6.3%$141/sqft |
Source: Public Record Report a problem | ||
| 10/25/2021 | Sold | $215,000+38.7%$151/sqft |
Source: Public Record Report a problem | ||
| 10/20/2017 | Sold | $155,000-3.1%$109/sqft |
Source: MLS Now #3930117 Report a problem | ||
| 9/2/2017 | Pending sale | $160,000$112/sqft |
Source: Howard Hanna - North Olmsted #3930117 Report a problem | ||
| 8/8/2017 | Listed for sale | $160,000+17.9%$112/sqft |
Source: Howard Hanna - North Olmsted #20174331 Report a problem | ||
| 9/28/2000 | Sold | $135,700$95/sqft |
Source:  MLS Now #1014629 Report a problem MLS Now #1014629 Report a problem | ||
Public tax history
| Year | Property taxes | Tax assessment |
|---|---|---|
| 2025 | $3,419 +2.1% | $84,620 +22.9% |
| 2024 | $3,349 +19.3% | $68,830 |
| 2023 | $2,807 +9.7% | $68,830 |
| 2022 | $2,560 +11.7% | $68,830 +27% |
| 2021 | $2,291 | $54,190 |
| 2020 | $2,291 +2.4% | $54,190 |
| 2019 | $2,238 +13.9% | $54,190 +17.4% |
| 2018 | $1,965 -0.2% | $46,140 |
| 2017 | $1,968 -3% | $46,140 |
| 2016 | $2,029 +3.3% | $46,140 +7% |
| 2015 | $1,965 +0.4% | $43,120 |
| 2014 | $1,956 -0.2% | $43,120 |
| 2013 | $1,959 +7.2% | $43,120 +5.8% |
| 2012 | $1,828 +20.9% | $40,770 |
| 2011 | $1,513 -0.1% | $40,770 |
| 2010 | $1,514 -6.5% | $40,770 -11.3% |
| 2009 | $1,619 -0.3% | $45,980 -9% |
| 2008 | $1,624 -9% | $50,510 |
| 2007 | $1,784 +7.4% | $50,510 +7.4% |
| 2006 | $1,661 +0.1% | $47,010 |
| 2005 | $1,660 -2.9% | $47,010 |
| 2004 | $1,709 +0.9% | $47,010 +4.8% |
| 2003 | $1,694 +2.2% | $44,860 |
| 2002 | $1,657 +100.1% | $44,860 |
| 2001 | $828 | $44,860 |
Find assessor info on the county website
Neighborhood: 44256
Nearby homes
- $293,3003 bd2 ba1.1k sqft287 Westgrove Ct, Medina, OH 44256Off Market
- $302,2003 bd2 ba1.1k sqft295 Westgrove Ct, Medina, OH 44256Off Market
- $316,4003 bd2 ba1.4k sqft283 Westgrove Ct, Medina, OH 44256Off Market
- $305,2003 bd2 ba1.4k sqft299 Westgrove Ct, Medina, OH 44256Off Market

- $298,8004 bd2 ba1.6k sqft985 Branch Rd, Medina, OH 44256Off Market
- $293,0003 bd2 ba1.1k sqft301 Westgrove Ct, Medina, OH 44256Off Market
- $277,1003 bd2 ba1k sqft221 Abbeyville Rd, Medina, OH 44256Off Market
- $303,5003 bd2 ba1.3k sqft227 Abbeyville Rd, Medina, OH 44256Off Market
Nearby schools
GreatSchools rating
- 9/10Buckeye Primary SchoolGrades: K-3Distance: 3.5 mi
- 8/10Buckeye Junior High SchoolGrades: 7-8Distance: 3.7 mi
- 8/10Buckeye High SchoolGrades: 9-12Distance: 3.6 mi
Schools provided by the listing agent
- District: Buckeye LSD Medina - 5203
Source: MLS Now. This data may not be complete. We recommend contacting the local school district to confirm school assignments for this home.
Get a cash offer in 3 minutes
Find out how much your home could sell for in as little as 3 minutes with a no-obligation cash offer.
Estimated market value
$303,600
Get a cash offer in 3 minutes
Find out how much your home could sell for in as little as 3 minutes with a no-obligation cash offer.
Estimated market value
$303,600
- Ohio
- Medina County
- Medina
- 44256
- 291 Westgrove Ct
Nearby cities
Nearby zip codes
Other Medina Topics
