MODEL HOME FOR SALE. Experience elevated living in this exceptional Toll Brothers Nokota where architectural sophistication meets everyday functionality. A striking Mediterranean-inspired façade welcomes you through a grand two-story foyer into an expansive great room with soaring ceilings and a statement fireplace. Walls of glass and multi-slide stacked doors create seamless indoor-outdoor living, filling the home with natural light and opening to a resort-style backyard designed for relaxation and entertaining. The open-concept layout flows into a chef-inspired kitchen with a butler’s pantry and wine room—ideal for hosting. A formal dining room and private office add both elegance and functionality. The main-level primary suite offers a spa-like bath with dual vanities, a freestanding tub, oversized shower, and spacious walk-in closet. Upstairs features generously sized secondary bedroom suites, a versatile loft, and an expansive media room. A hidden room and golf simulator add a rare and unexpected luxury element. Step outside to a private outdoor oasis with a covered patio, Water feature, and curated landscaping—perfect for year-round enjoyment. Additional highlights include first-floor laundry, designer finishes, and a highly functional layout. Offered as-is as a professionally designed model home, excluding Toll Brothers branded items and sales office equipment. Driveway installation and final landscaping are scheduled, with an anticipated late June move-in. This is more than a home—it’s a statement of design, comfort, and elevated lifestyle.
Sold
Price Unknown
291 Williamsburg Pl, Prosper, TX 75078
5beds
5,779sqft
Single Family Residence
Built in 2026
0.37 Acres Lot
$2,549,100 Zestimate®
$--/sqft
$7,664 Estimated rent
Home value
$2,549,100
$2.42M - $2.68M
$7,664/mo
Zestimate® history
Owner options
List your home for rent
$7,664/mo
Rent Zestimate®
Find your next renter with Zillow Rental Manager. Plus, with online applications, you can quickly screen prospective tenants – for free.
$7,664/mo
Rent Zestimate®
Refinance and save
$660/mo
Est. payment
Refinancing to a lower rate could help reduce your monthly payments and save thousands over the life of the loan.
$660/mo
Est. payment
Explore your selling options
Work with a Zillow partner agent
Leverage their expertise and Zillow's premium Showcase listings to get your home seen by more buyers.
Get startedList with your own agent
Get your home in front of millions of buyers by listing it on Zillow.
Learn how to do itSell it yourself
Take full control of how buyers see your home on Zillow by listing For Sale by Owner (FSBO).
List your homeWhat's special
Statement fireplaceVersatile loftDesigner finishesFormal dining roomPrivate officeGrand two-story foyerWater feature
Zillow last checked:
Listing updated:
Listed by:
Danielle Durbin 0692360 214-906-9450,
SevenHaus Realty 214-906-9450,
Daniel Durbin 0712588 214-906-9450,
SevenHaus Realty
Bought with:
Non-NTREIS MLS Licensee
NON MLS
Source: NTREIS,MLS#: 21248331
Facts & features
Interior
Bedrooms & bathrooms
- Bedrooms: 5
- Bathrooms: 6
- Full bathrooms: 5
- 1/2 bathrooms: 1
Primary bedroom
- Features: Built-in Features, En Suite Bathroom, Separate Shower, Walk-In Closet(s)
- Level: First
- Dimensions: 0 x 0
Bedroom
- Features: En Suite Bathroom, Walk-In Closet(s)
- Level: Second
- Dimensions: 0 x 0
Bedroom
- Features: En Suite Bathroom, Walk-In Closet(s)
- Level: Second
- Dimensions: 0 x 0
Bedroom
- Features: En Suite Bathroom, Walk-In Closet(s)
- Level: Second
- Dimensions: 0 x 0
Breakfast room nook
- Level: First
- Dimensions: 0 x 0
Dining room
- Level: First
- Dimensions: 0 x 0
Game room
- Level: Second
- Dimensions: 0 x 0
Kitchen
- Features: Built-in Features, Eat-in Kitchen, Kitchen Island, Stone Counters, Walk-In Pantry
- Level: First
- Dimensions: 0 x 0
Living room
- Features: Fireplace
- Level: First
- Dimensions: 0 x 0
Media room
- Level: Second
- Dimensions: 0 x 0
Office
- Level: First
- Dimensions: 0 x 0
Heating
- Central, Zoned
Cooling
- Central Air, Electric, Zoned
Appliances
- Included: Built-In Refrigerator, Double Oven, Dishwasher, Disposal, Gas Range, Refrigerator
- Laundry: Laundry in Utility Room
Features
- Built-in Features, Decorative/Designer Lighting Fixtures, Eat-in Kitchen, High Speed Internet, Kitchen Island, Open Floorplan, Cable TV, Vaulted Ceiling(s), Walk-In Closet(s)
- Flooring: Carpet, Tile, Wood
- Has basement: No
- Number of fireplaces: 1
- Fireplace features: Gas Starter, Living Room
Interior area
- Total interior livable area: 5,779 sqft
Property
Parking
- Total spaces: 3
- Parking features: Garage, Garage Door Opener, Tandem
- Attached garage spaces: 3
Features
- Levels: Two
- Stories: 2
- Patio & porch: Rear Porch, Covered, Front Porch, Patio
- Exterior features: Built-in Barbecue, Barbecue, Lighting, Outdoor Grill, Private Yard, Rain Gutters
- Pool features: None
Lot
- Size: 0.37 Acres
- Features: Corner Lot, Interior Lot, Landscaped, Subdivision
Details
- Parcel number: R1363600B01301
Construction
Type & style
- Home type: SingleFamily
- Architectural style: Mediterranean,Detached
- Property subtype: Single Family Residence
Materials
- Stucco
Condition
- Year built: 2026
Utilities & green energy
- Sewer: Public Sewer
- Water: Public
- Utilities for property: Sewer Available, Water Available, Cable Available
Community & HOA
Community
- Features: Putting Green
- Security: Fire Alarm
- Subdivision: Wandering Creek At Brookhollow Phase 1
HOA
- Has HOA: Yes
- Services included: All Facilities, Association Management, Maintenance Grounds, Maintenance Structure
- HOA fee: $660 annually
- HOA name: Neighborhood Management Inc.
- HOA phone: 972-359-1548
Location
- Region: Prosper
Financial & listing details
- Date on market: 4/23/2026
- Cumulative days on market: 38 days
- Listing terms: Cash,Conventional,FHA,VA Loan
Price history
| Date | Event | Price |
|---|---|---|
| 7/15/2026 | Sold | -- |
Source: NTREIS #21248331 Report a problem | ||
| 5/31/2026 | Pending sale | $2,739,000$474/sqft |
Source: NTREIS #21248331 Report a problem | ||
| 4/23/2026 | Listed for sale | $2,739,000$474/sqft |
Source: NTREIS #21248331 Report a problem | ||
Public tax history
Tax history is unavailable.
Neighborhood: 75078
Nearby homes
- from $1,415,9955 bd5 ba5.8k sqftSorraia Plan, Wandering Creek at Brookhollow - Estate Collection, Prosper, TX 75078New Construction
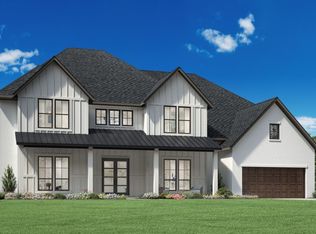
- from $1,365,9954 bd5 ba5.4k sqftNokota Plan, Wandering Creek at Brookhollow - Estate Collection, Prosper, TX 75078New Construction
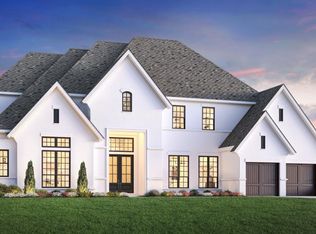
- from $1,309,9955 bd6 ba5k sqftHenson Plan, Wandering Creek at Brookhollow - Estate Collection, Prosper, TX 75078New Construction
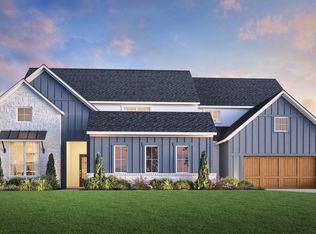
- from $1,220,9954 bd5 ba4k sqftFaroe Plan, Wandering Creek at Brookhollow - Estate Collection, Prosper, TX 75078New Construction
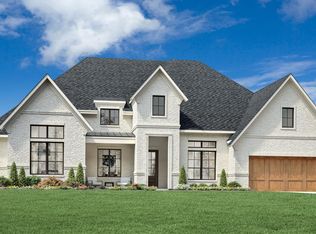
- from $1,434,9955 bd7 ba5.9k sqftWaler Plan, Wandering Creek at Brookhollow - Estate Collection, Prosper, TX 75078New Construction
- from $1,335,9955 bd5 ba5.2k sqftLuxembourg Plan, Wandering Creek at Brookhollow - Estate Collection, Prosper, TX 75078New Construction
- $1,419,9005 bd6 ba5.2k sqft550 Harrison Ln, Prosper, TX 75078Off Market
- from $1,132,9954 bd5 ba4.2k sqftKenney Plan, Wandering Creek at Brookhollow - Executive Collection, Prosper, TX 75078New Construction
Nearby schools
GreatSchools rating
- 9/10Cynthia A Cockrell Elementary SchoolGrades: PK-5Distance: 1 mi
- 10/10Lorene Rogers Middle SchoolGrades: 6-8Distance: 1.5 mi
- 7/10Walnut Grove High SchoolGrades: 9-12Distance: 0.3 mi
Schools provided by the listing agent
- Elementary: Cynthia A Cockrell
- Middle: Lorene Rogers
- High: Walnut Grove
- District: Prosper ISD
Source: NTREIS. This data may not be complete. We recommend contacting the local school district to confirm school assignments for this home.
Get a cash offer in 3 minutes
Find out how much your home could sell for in as little as 3 minutes with a no-obligation cash offer.
Estimated market value
$2,549,100
Get a cash offer in 3 minutes
Find out how much your home could sell for in as little as 3 minutes with a no-obligation cash offer.
Estimated market value
$2,549,100
- Texas
- Collin County
- Prosper
- 75078
- 291 Williamsburg Pl
Nearby cities
Nearby neighborhoods
Nearby zip codes
Other Prosper Topics
