Skip main navigation
Closed
  • $370,000

    291 Woodcrest Dr, Clarkesville, GA 30523

    3beds
    2,048sqft
    Single Family Residence
    Built in 2006
    0.72 Acres Lot
    $383,700 Zestimate®
    $181/sqft
    $2,171 Estimated rent

    Home value

    $383,700

    $330,000 - $453,000

    $2,171/mo

    Zestimate® history
    Loading
    Loading...

    Owner options

    List your home for rent

    $2,171/mo

    Rent Zestimate®

    Find your next renter with Zillow Rental Manager. Plus, with online applications, you can quickly screen prospective tenants – for free.

    Learn more

    $2,171/mo

    Rent Zestimate®

    Refinance and save

    $2,306/mo

    Est. payment

    Refinancing to a lower rate could help reduce your monthly payments and save thousands over the life of the loan.

    See today's rates

    $2,306/mo

    Est. payment

    Explore your selling options

    Work with a Zillow partner agent

    Leverage their expertise and Zillow's premium Showcase listings to get your home seen by more buyers.

    Get started

    List with your own agent

    Get your home in front of millions of buyers by listing it on Zillow.

    Learn how to do it

    Sell it yourself

    Take full control of how buyers see your home on Zillow by listing For Sale by Owner (FSBO).

    List your home

    What's special

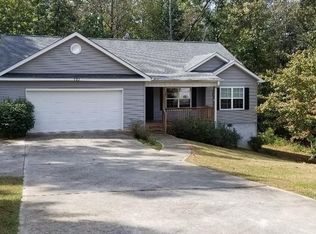
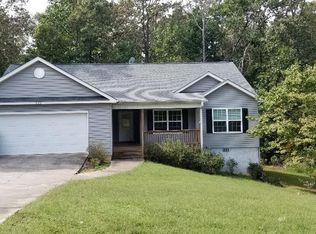
    The demure curb view sequesters a spacious and well loved interior of this home. The current owners have added additional curb cuts and parking pad with 30 amp power for RV connections and storage. Step inside for new luxury and sustainable vinyl wood flooring throughout. This high traffic material is ideal for active family lifestyles, simple to maintain and ideal for those with allergies. First you will notice the large living room with vaulted ceiling that offers space for numerous seating options and accommodates an abundance of furniture. The adjoining dining room is utilized by the residents as partner office space which best suits their lifestyles. Need more formal dining? The space is ready for your needs. There is a generous dining area off the kitchen for most casual lifestyles and adjoining exterior deck offers grilling and al fresco dining as leaves turn golden. The treehouse affect of this quaint space surrounded by nature creates simple ambiance. Any home chef will embrace the sparkling kitchen with solid surface counters and all appliances remain. You just might lust after the counter depth Samsung multi-door refrigerator, an enjoyable upgrade. The split floorplan offers privacy from the owners suite with large shower and deep jetted tub for de-stressing, and dual sinks for no sharing when preparing for your day. Things that you may not see: full home surge protection, new water heater, new hvac system, all ducts cleaned professionally, desirable high speed internet with Trailwaves and exceptional cellular reception. More, so much more, upstairs bonus room could be your art studio, office or potential for 4th bedroom, currently enjoyed as a relaxing reading and reflection room. Downstairs offers an unfinished basement with propane heat unit (also added gas connection for kitchen and fireplace) and stubbing for an additional bath. This oversized space (with second garage door) is limited only by your needs or imagination. It is clearly a woodworking shop now and is ideal for rainy day projects, art studio or simply storage. Don't let this upgraded home get away, schedule your personal visit today.

    Zillow last checked:

    Listing updated:

    Listed by:

    Jana P Flury 706-499-6896,

    Keller Williams Lanier Partners

    Bought with:

    Karen B Thomas, 374480

    Headwaters Realty

    Source: GAMLS,MLS#: 10378283MLS Logo

    Facts & features

    Interior

    Bedrooms & bathrooms
    • Bedrooms: 3
    • Bathrooms: 2
    • Full bathrooms: 2
    • Main level bathrooms: 2
    • Main level bedrooms: 3
    Rooms
    • Room types: Bonus Room, Laundry
    Dining room
    • Features: Separate Room
    Kitchen
    • Features: Pantry, Solid Surface Counters
    Heating
    • Central, Heat Pump, Propane
    Cooling
    • Ceiling Fan(s), Central Air, Heat Pump
    Appliances
    • Included: Dishwasher, Electric Water Heater, Microwave, Oven/Range (Combo), Refrigerator, Stainless Steel Appliance(s), Water Softener
    • Laundry: In Hall
    Features
    • Double Vanity, Master On Main Level, Separate Shower, Split Bedroom Plan, Tray Ceiling(s), Vaulted Ceiling(s), Walk-In Closet(s)
    • Flooring: Carpet, Laminate, Sustainable
    • Windows: Double Pane Windows, Window Treatments
    • Basement: Bath/Stubbed,Boat Door,Concrete,Daylight,Exterior Entry,Full,Unfinished
    • Number of fireplaces: 1
    • Fireplace features: Factory Built, Living Room
    Interior area
    • Total structure area: 2,048
    • Total interior livable area: 2,048 sqft
    • Finished area above ground: 2,048
    • Finished area below ground: 0

    Property

    Parking
    • Parking features: Attached, Garage, Garage Door Opener, Parking Pad, RV/Boat Parking
    • Has attached garage: Yes
    • Has uncovered spaces: Yes
    Features
    • Levels: One and One Half
    • Stories: 1
    • Patio & porch: Deck
    • Has spa: Yes
    • Spa features: Bath
    Lot
    • Size: 0.72 Acres
    • Features: Cul-De-Sac, Private
    Details
    • Parcel number: 040 177V
    • Other equipment: Electric Air Filter

    Construction

    Type & style
    • Home type: SingleFamily
    • Architectural style: Traditional
    • Property subtype: Single Family Residence
    Materials
    • Vinyl Siding
    • Roof: Composition
    Condition
    • Resale
    • New construction: No
    • Year built: 2006

    Utilities & green energy

    • Sewer: Septic Tank
    • Water: Public
    • Utilities for property: Electricity Available, High Speed Internet, Propane, Water Available

    Community & HOA

    Community
    • Features: None
    • Subdivision: Woodcrest
    HOA
    • Has HOA: Yes
    • Services included: Reserve Fund
    • HOA fee: $100 annually
    Location
    • Region: Clarkesville

    Financial & listing details

    • Price per square foot: $181/sqft
    • Tax assessed value: $386,550
    • Annual tax amount: $3,375
    • Date on market: 9/19/2024
    • Cumulative days on market: 35 days
    • Listing agreement: Exclusive Right To Sell
    • Electric utility on property: Yes

    Price history

    DateEventPrice
    11/21/2024Sold$370,000-2.6%$181/sqft
    Source: GAMLS #10378283 Report a problem
    9/19/2024Listed for sale$379,900+19.8%$185/sqft
    Source: GAMLS #10378283 Report a problem
    4/27/2022Sold$317,000-0.9%$155/sqft
    Source: Public Record Report a problem
    3/24/2022Pending sale$319,900$156/sqft
    Source: GAMLS #20027153 Report a problem
    3/22/2022Price change$319,900-1.5%$156/sqft
    Source: GAMLS #20027153 Report a problem
    3/19/2022Listed for sale$324,900+49.4%$159/sqft
    Source: GAMLS #20027153 Report a problem
    8/8/2019Sold$217,500-0.9%$106/sqft
    Source: GAMLS #8602406 Report a problem
    7/1/2019Pending sale$219,500$107/sqft
    Source: SHIELD, REALTORS #8602406 Report a problem
    6/13/2019Listed for sale$219,500+30.7%$107/sqft
    Source: SHIELD, REALTORS #8602406 Report a problem
    5/1/2006Sold$167,900$82/sqft
    Source: Public Record Report a problem

    Public tax history

    YearProperty taxesTax assessment
    2024$3,735 +17.8%$154,620 +21.9%
    2023$3,170 $126,800 +11.4%
    2022-- $113,776 +17.2%
    2021-- $97,084 +17.5%
    2020-- $82,636 +6.9%
    2019$808 $77,284 -60%
    2018$808 $193,210 +173.1%
    2017$808 +6.3%$70,748 -58.8%
    2016$761 +11.4%$171,870
    2015$683 +3.5%$171,870 +3%
    2014$660 +2.2%$166,820 +150%
    2013$646 $66,728 -60%
    2012-- $166,820 -3.8%
    2011-- $173,440 -5.4%
    2010-- $183,280
    Find assessor info on the county website

    Neighborhood: 30523

    Nearby schools

    GreatSchools rating
    Schools provided by the listing agent
    • Elementary: Clarkesville
    • Middle: North Habersham
    • High: Habersham Central

    Source: GAMLS. This data may not be complete. We recommend contacting the local school district to confirm school assignments for this home.

    Get a cash offer in 3 minutes
    Find out how much your home could sell for in as little as 3 minutes with a no-obligation cash offer.
    Estimated market value
    $383,700
    Get a cash offer in 3 minutes
    Find out how much your home could sell for in as little as 3 minutes with a no-obligation cash offer.
    Estimated market value
    $383,700