Skip main navigation
Off market
  • $524,500

    291 Yorkminster Rd #1005, West Chester, PA 19382

    4beds
    2,001sqft
    Townhouse
    Built in 1991
    1,999 Square Feet Lot
    $524,500 Zestimate®
    $262/sqft
    $3,368 Estimated rent

    Home value

    $524,500

    $498,000 - $551,000

    $3,368/mo

    Zestimate® history
    Loading
    Loading...

    Owner options

    List your home for rent

    $3,368/mo

    Rent Zestimate®

    Find your next renter with Zillow Rental Manager. Plus, with online applications, you can quickly screen prospective tenants – for free.

    Learn more

    $3,368/mo

    Rent Zestimate®

    Refinance and save

    $3,739/mo

    Est. payment

    Refinancing to a lower rate could help reduce your monthly payments and save thousands over the life of the loan.

    See today's rates

    $3,739/mo

    Est. payment

    Explore your selling options

    Work with a Zillow partner agent

    Leverage their expertise and Zillow's premium Showcase listings to get your home seen by more buyers.

    Get started

    List with your own agent

    Get your home in front of millions of buyers by listing it on Zillow.

    Learn how to do it

    Sell it yourself

    Take full control of how buyers see your home on Zillow by listing For Sale by Owner (FSBO).

    List your home

    What's special

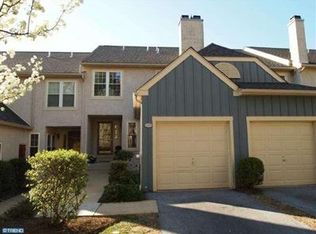
    Buyers Financial change has allowed this home to be For Sale again,Welcome to 291 Yorkminster Rd in the sought-after community of Terrances of Windon. This beautiful and spacious 3 story townhouse features four Bedroom, two Full baths and 2 Half Baths. Enter a gracious and inviting foyer overlooking the Family Room with a gorgeous Stone Fireplace, lots of window and wood floors that flow through to a Gorgeous Kitchen with Stainless appliances, Corian counter and peninsula that adjoins the Dining Room and Sliding Patio doors to an expansive deck. Perfect for entertaining large and small gathering! A powder room off the hallway is tucked away on the first floor. Upstairs, a Spectacular Master Bedroom with lots of natural light, closets and a New Bathroom Suite/Retreat featuring Custom tile, new vanity, new flooring & lightning and Expansive tiled Shower and Frameless glass enclosure all hidden behind a newly installed pocket Door. There are two additional graciously sized bedroom, Updated Hall Bath and Laundry on the second floor. The Completely renovated third floor offer the fourth bedroom with closets and two custom New Skylights that open at the push of a button! The Lower Level is Spectacular with its Space and Windows and Sliders to ground level deck, recently Updated Bath and Custom-Built Entertainment Wall Unit. There is also a 1 car attached garage, gorgeous gardens, amazing location! Walk to downtown West Chester Restaurants, Shopping, Exercise Clubs, West Chester University and offering highly Ranked West Chester Schools. West Chester is considered one of the Best Cities in PA to reside, live and work. Welcome Home

    This property is not currently displayed as for sale or rent on Zillow. This may be different from what's on other websites or public sources.
    Facts & features

    Interior

    Bedrooms & bathrooms
    • Bedrooms: 4
    • Bathrooms: 4
    • Full bathrooms: 2
    • 1/2 bathrooms: 2
    Heating
    • Heat pump, Electric
    Cooling
    • Central
    Appliances
    • Included: Dishwasher, Dryer, Microwave, Refrigerator, Washer
    Features
    • Walk-In Closet(s), Open Floorplan, Master Bath(s), Kitchen - Gourmet, Combination Kitchen/Dining
    • Flooring: Tile, Other, Carpet, Linoleum / Vinyl
    • Windows: Skylight(s)
    • Basement: Y
    • Has fireplace: Yes
    Interior area
    • Total interior livable area: 2,001 sqft
    • Finished area below ground: 0

    Property

    Parking
    • Parking features: Garage - Attached
    Features
    • Exterior features: Stucco, Wood
    Lot
    • Size: 1,999 Square Feet
    Details
    • Special conditions: Standard

    Construction

    Type & style
    • Home type: Townhouse
    • Architectural style: Traditional
    Materials
    • Roof: Other
    Condition
    • Year built: 1991

    Community & HOA

    HOA
    • Has HOA: Yes
    • HOA fee: $246 monthly
    Location
    • Region: West Chester

    Financial & listing details

    • Price per square foot: $262/sqft

    Price history

    DateEventPrice
    9/27/2019Sold$335,000-1.4%$167/sqft
    Source: Agent Provided Report a problem
    9/5/2019Pending sale$339,900$170/sqft
    Source: BHHS Fox & Roach-Devon #PACT479970 Report a problem
    8/19/2019Listed for sale$339,900$170/sqft
    Source: BHHS Fox & Roach-Devon #PACT479970 Report a problem
    7/30/2019Pending sale$339,900$170/sqft
    Source: BHHS Fox & Roach-Devon #PACT479970 Report a problem
    7/30/2019Listed for sale$339,900+9.6%$170/sqft
    Source: BHHS Fox & Roach-Devon #PACT479970 Report a problem
    5/12/2014Listing removed$310,000$155/sqft
    Source: Berkshire Hathaway HomeServices Fox & Roach, Realtors #6376876 Report a problem
    4/25/2014Listed for sale$310,000$155/sqft
    Source: Berkshire Hathaway HomeServices Fox & Roach, Realtors #6376876 Report a problem

    Public tax history

    Tax history is unavailable.

    Neighborhood: 19382

    Nearby schools

    GreatSchools rating
    Schools provided by the listing agent
    • Elementary: HILLSDALE
    • Middle: PIERCE
    • High: HENDERSON
    • District: WEST CHESTER AREA

    Source: The MLS. This data may not be complete. We recommend contacting the local school district to confirm school assignments for this home.

    Get a cash offer in 3 minutes
    Find out how much your home could sell for in as little as 3 minutes with a no-obligation cash offer.
    Estimated market value
    $524,500
    Get a cash offer in 3 minutes
    Find out how much your home could sell for in as little as 3 minutes with a no-obligation cash offer.
    Estimated market value
    $524,500