Welcome home to this beautifully updated 3-level split offering 3 bedrooms, 2 bathrooms, and an attached 1-car garage. Built in 1962, this move-in ready home features fresh interior paint, durable LVP flooring, and an updated kitchen complete with granite countertops and stainless steel appliances. Step outside to enjoy the freshly painted deck overlooking the large, fully fenced backyard—perfect for entertaining, pets, or play. With tasteful updates throughout and plenty of outdoor space, this home is ready for its next owner to move in and enjoy!
Pending
Price cut: $7K (8/14)
$315,000
2910 114th Ave NW, Coon Rapids, MN 55433
3beds
1,310sqft
Single Family
Built in 1962
10,454 Square Feet Lot
$316,500 Zestimate®
$240/sqft
$-- HOA
What's special
Large fully fenced backyardFreshly painted deckPlenty of outdoor spaceStainless steel appliancesUpdated kitchenGranite countertopsFresh interior paint
- 55 days
- 1,507
- 116
Zillow last checked:
Listing updated:
Listed by:
Caitlyn Mae Tanner 612-741-5504,
eXp Realty,
Barry C Tanner 612-916-0223
Source: NorthstarMLS as distributed by MLS GRID,MLS#: 7107548
Facts & features
Interior
Bedrooms & bathrooms
- Bedrooms: 3
- Bathrooms: 2
- Full bathrooms: 1
- 3/4 bathrooms: 1
Bedroom
- Level: Upper
- Area: 143 Square Feet
- Dimensions: 13x11
Bedroom 2
- Level: Upper
- Area: 110 Square Feet
- Dimensions: 11x10
Bedroom 3
- Level: Upper
- Area: 90 Square Feet
- Dimensions: 10x9
Dining room
- Level: Main
- Area: 90 Square Feet
- Dimensions: 10x9
Family room
- Level: Lower
- Area: 273 Square Feet
- Dimensions: 21x13
Kitchen
- Level: Main
- Area: 90 Square Feet
- Dimensions: 10x9
Living room
- Level: Main
- Area: 234 Square Feet
- Dimensions: 18x13
Heating
- Forced Air
Cooling
- Central Air
Appliances
- Included: Dishwasher, Dryer, Gas Water Heater, Microwave, Range, Refrigerator, Stainless Steel Appliance(s)
- Laundry: Lower Level
Features
- Basement: Block,Daylight,Finished,Full
- Has fireplace: No
Interior area
- Total structure area: 1,460
- Total interior livable area: 1,310 sqft
- Finished area above ground: 960
- Finished area below ground: 350
Property
Parking
- Total spaces: 1
- Parking features: Attached, Asphalt
- Attached garage spaces: 1
- Details: Garage Dimensions (14x24), Garage Door Height (7), Garage Door Width (8)
Accessibility
- Accessibility features: None
Features
- Levels: Three Level Split
- Patio & porch: Deck
- Fencing: Full,Wood
Lot
- Size: 10,454 Square Feet
- Dimensions: 102 x 115 x 83 x 110
- Features: Tree Coverage - Medium
Details
- Foundation area: 960
- Parcel number: 163124240080
- Zoning description: Residential-Single Family
Construction
Type & style
- Home type: SingleFamily
- Property subtype: Single Family
Materials
- Block, Frame
- Roof: Age Over 8 Years,Asphalt
Condition
- New construction: No
- Year built: 1962
Utilities & green energy
- Electric: Circuit Breakers, 100 Amp Service
- Gas: Natural Gas
- Sewer: City Sewer/Connected
- Water: City Water/Connected
Community & HOA
Community
- Subdivision: I E Butler 2nd Add
HOA
- Has HOA: No
Location
- Region: Coon Rapids
Financial & listing details
- Price per square foot: $240/sqft
- Tax assessed value: $273,400
- Annual tax amount: $3,067
- Date on market: 7/11/2026
- Cumulative days on market: 57 days
Estimated market value
$316,500
$301,000 - $332,000
$2,235/mo
Price history
| Date | Event | Price |
|---|---|---|
| 9/2/2026 | Pending sale | $315,000$240/sqft |
Source:  NorthstarMLS as distributed by MLS GRID #7107548 Report a problem NorthstarMLS as distributed by MLS GRID #7107548 Report a problem | ||
| 8/14/2026 | Price change | $315,000-2.2%$240/sqft |
Source: NorthstarMLS as distributed by MLS GRID #7107548 Report a problem | ||
| 7/29/2026 | Price change | $322,000-2.3%$246/sqft |
Source: NorthstarMLS as distributed by MLS GRID #7107548 Report a problem | ||
| 7/11/2026 | Listed for sale | $329,500+37.9%$252/sqft |
Source: NorthstarMLS as distributed by MLS GRID #7107548 Report a problem | ||
| 4/10/2025 | Listing removed | $2,299$2/sqft |
Source: Zillow Rentals Report a problem | ||
| 4/2/2025 | Price change | $2,299-5.4%$2/sqft |
Source: Zillow Rentals Report a problem | ||
| 3/26/2025 | Price change | $2,429+1.3%$2/sqft |
Source: Zillow Rentals Report a problem | ||
| 3/20/2025 | Listed for rent | $2,399+4.5%$2/sqft |
Source: Zillow Rentals Report a problem | ||
| 4/25/2024 | Listing removed | -- |
Source: Zillow Rentals Report a problem | ||
| 4/19/2024 | Listed for rent | $2,295+8%$2/sqft |
Source: Zillow Rentals Report a problem | ||
| 11/22/2022 | Listing removed | -- |
Source: Zillow Rental Network Premium Report a problem | ||
| 11/9/2022 | Price change | $2,125-2.5%$2/sqft |
Source: Zillow Rental Network Premium Report a problem | ||
| 10/29/2022 | Price change | $2,180-5%$2/sqft |
Source: Zillow Rental Network Premium Report a problem | ||
| 8/30/2022 | Price change | $2,295-2.3%$2/sqft |
Source: Zillow Rental Network Premium Report a problem | ||
| 8/3/2022 | Price change | $2,350-5.1%$2/sqft |
Source: Zillow Rental Network Premium Report a problem | ||
| 7/15/2022 | Price change | $2,475-14.5%$2/sqft |
Source: Zillow Rental Network Premium Report a problem | ||
| 7/13/2022 | Listed for rent | $2,895$2/sqft |
Source: Zillow Rental Network Premium Report a problem | ||
| 7/6/2022 | Listing removed | -- |
Source: Zillow Rental Network Premium Report a problem | ||
| 6/29/2022 | Listed for rent | $2,895+52.8%$2/sqft |
Source: Zillow Rental Network Premium Report a problem | ||
| 8/15/2020 | Listing removed | $1,895$1/sqft |
Source: Home Partners of America LLC Report a problem | ||
| 5/15/2020 | Listed for rent | $1,895$1/sqft |
Source: Home Partners of America LLC Report a problem | ||
| 6/19/2018 | Sold | $239,000+6.3%$182/sqft |
Source: NorthstarMLS as distributed by MLS GRID #4947388 Report a problem | ||
| 6/9/2018 | Pending sale | $224,900$172/sqft |
Source: Keller Williams Premier Realty North Suburban #4947388 Report a problem | ||
| 5/17/2018 | Listed for sale | $224,900+60.6%$172/sqft |
Source: Keller Williams Premier Realty #4947388 Report a problem | ||
| 9/6/2011 | Sold | $140,000+95.8%$107/sqft |
Source:  Lake Superior Area Realtors as distributed by MLS GRID #1216793 Report a problem Lake Superior Area Realtors as distributed by MLS GRID #1216793 Report a problem | ||
| 4/25/2011 | Sold | $71,500-61.1%$55/sqft |
Source: Public Record Report a problem | ||
| 8/29/2006 | Sold | $184,000+4.2%$140/sqft |
Source: Public Record Report a problem | ||
| 1/27/2004 | Sold | $176,645$135/sqft |
Source: Public Record Report a problem | ||
Public tax history
| Year | Property taxes | Tax assessment |
|---|---|---|
| 2025 | $2,937 +13.2% | $273,400 +1.3% |
| 2024 | $2,595 -2.8% | $270,000 +6.3% |
| 2023 | $2,669 +5.2% | $254,100 -5.2% |
| 2022 | $2,537 +2.7% | $268,100 +18.3% |
| 2021 | $2,470 -7.4% | $226,600 +3% |
| 2019 | $2,666 +15.3% | $220,000 +19.2% |
| 2018 | $2,313 +6.8% | $184,600 +10.7% |
| 2017 | $2,165 +13.6% | $166,800 +15.4% |
| 2016 | $1,905 -3.2% | $144,500 |
| 2015 | $1,968 +9.5% | $144,500 +16.6% |
| 2014 | $1,797 -11% | $123,900 |
| 2013 | $2,020 +9.9% | -- |
| 2012 | $1,837 +29.7% | -- |
| 2011 | $1,417 -13.6% | -- |
| 2010 | $1,640 -8.8% | -- |
| 2008 | $1,799 +5.5% | -- |
| 2007 | $1,704 +13.4% | -- |
| 2006 | $1,503 +11.9% | -- |
| 2005 | $1,343 +14.8% | -- |
| 2004 | $1,170 0% | -- |
| 2003 | $1,170 +28.8% | -- |
| 2002 | $909 -10.1% | -- |
| 2001 | $1,011 | -- |
Find assessor info on the county website
Monthly payment
Est. payment
Payment breakdown
Explore the cost of this home by adjusting the details. Changes won't be saved.Climate risks
Neighborhood: 55433
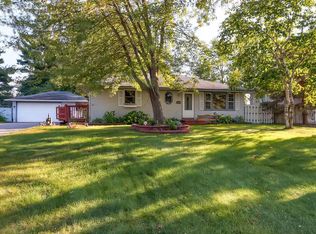
Similar homes
- $325,0004 bd2 ba1.5k sqft851 Brisbin St, Anoka, MN 55303For Sale
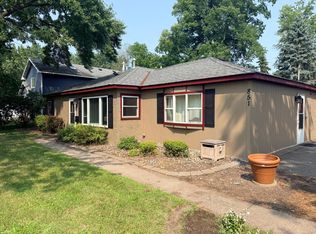
 MLS ID #7125673, George H. Schmidt III, Epique Realty. NorthstarMLS as distributed by MLS GRID
 - $339,0004 bd3 ba1.6k sqft11601 Georgia Ave N, Champlin, MN 55316For Sale
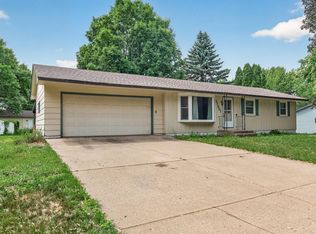 MLS ID #7122876, Erica L Spade, BRIX Real Estate. NorthstarMLS as distributed by MLS GRID
 - $350,0003 bd2 ba1.6k sqft9466 Irving Ave N, Brooklyn Park, MN 55444For Sale
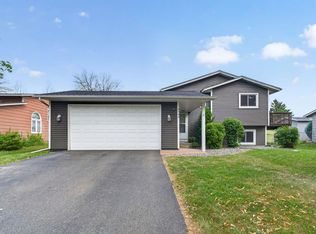 MLS ID #7115257, Jana Williams, Ashworth Real Estate. NorthstarMLS as distributed by MLS GRID
 - $325,0003 bd2 ba1.5k sqft6911 E River Rd NE, Fridley, MN 55432For Sale
 MLS ID #7106998, Artemisa Boston, eXp Realty. NorthstarMLS as distributed by MLS GRID
 - $319,5003 bd2 ba1k sqft6717 Dutton Ave N, Brooklyn Park, MN 55428For SaleMLS ID #7127662, Christopher D Long, RE/MAX Results. NorthstarMLS as distributed by MLS GRID
- $340,0003 bd2 ba1.5k sqft12801 Belle Aire Dr, Champlin, MN 55316For SaleMLS ID #7121269, Heidi Herda, eXp Realty. NorthstarMLS as distributed by MLS GRID
- $269,9003 bd2 ba1.7k sqft995 106th Ln NW APT 46, Coon Rapids, MN 55433For SaleMLS ID #7122312, Julia Wang, Keller Williams Classic Realty. NorthstarMLS as distributed by MLS GRID
- $339,9003 bd2 ba1.5k sqft3501 84th Cir N, Brooklyn Park, MN 55443For SaleMLS ID #7123895, Josh A Pomerleau, JPW Realty. NorthstarMLS as distributed by MLS GRID
- $309,0003 bd2 ba1.2k sqft5485 Bunker Lake Blvd NW, Ramsey, MN 55303For SaleMLS ID #7127373, Timothy A Jokinen, Counselor Realty, Inc. NorthstarMLS as distributed by MLS GRID
- $329,9003 bd2 ba1.7k sqft200 Rice Creek Blvd NE, Fridley, MN 55432For SaleMLS ID #7117667, Dustin Dodge, Ferndale Realty. NorthstarMLS as distributed by MLS GRID
- $355,5153 bd2 ba1.4k sqft11533 Yukon Ave N, Champlin, MN 55316For SaleMLS ID #7108345, Mandee Moua, Home Sellers. NorthstarMLS as distributed by MLS GRID
- $350,0003 bd2 ba1.8k sqft474 83rd Ave NE, Spring Lake Park, MN 55432For SaleMLS ID #7123993, Mo Makroum, Compass. NorthstarMLS as distributed by MLS GRID
- $309,9003 bd2 ba1.4k sqft3756 Gettysburg Ave N, New Hope, MN 55427For SaleMLS ID #7066966, Chris Bremner, eXp Realty. NorthstarMLS as distributed by MLS GRID
- $309,9003 bd1 ba1.6k sqft3727 Yates Ave N, Crystal, MN 55422For SaleMLS ID #7125129, Trenton J Hogg, Redfin Corporation. NorthstarMLS as distributed by MLS GRID
- $350,0003 bd2 ba1.4k sqft8372 50th Ave N, New Hope, MN 55428For SaleMLS ID #7135236, Desrochers Realty Group, eXp Realty. NorthstarMLS as distributed by MLS GRID
- $350,0004 bd2 ba1.8k sqft10761 Crow Hassan Park Rd, Hanover, MN 55341For SaleMLS ID #7131799, Kerby & Cristina Real Estate Experts, RE/MAX Results. NorthstarMLS as distributed by MLS GRID
- $329,9003 bd2 ba1.6k sqft5948 Cavell Ave N, New Hope, MN 55428For SaleMLS ID #7099466, Jose Ramirez, Keller Williams Realty Integrity Lakes. NorthstarMLS as distributed by MLS GRID
- $365,0003 bd2 ba1.9k sqft12420 Pineview Trl, Dayton, MN 55327For SaleMLS ID #7110268, Stephanie Getz, Edina Realty, Inc.. NorthstarMLS as distributed by MLS GRID
- $375,0003 bd2 ba1.6k sqft7260 152nd Ave NW, Ramsey, MN 55303For SaleMLS ID #7103386, Brian R Lee, Keller Williams Integrity NW. NorthstarMLS as distributed by MLS GRID
- $335,0003 bd2 ba1.7k sqft2733 Parkview Blvd, Robbinsdale, MN 55422For SaleMLS ID #7121525, Rita M Marr Gehrke, Coldwell Banker Realty - Southwest Regional. NorthstarMLS as distributed by MLS GRID
