Coming Soon – The sellers are prepping for your arrival on Friday March 15th. This home will definitely be worth the wait. You’re going to love what they’ve done with this home. Impressive Curb appeal with mature trees and maintenance free exterior. Customized open upper level professionally completed in 2015. Beautiful cabinetry with granite tops, large island, Stainless Steel appliances, window seat, lots of storage, a custom desk, fireplace & even a piano window. Quality flooring plus knockdown sheetrock too. The upper-level bath was customized as well, with new cabinetry, granite top & a soaker tub. With a total of 4 Bedrooms – 2 up & 2 down, all ample sized. In the lower level you can cozy up around the gas fireplace which has a beautiful stone surround, and a ¾ bath and laundry. Gas furnace was installed in 2010, lawn sprinkler in 2016…. You get the idea – everything is well cared for and ready for you! See you soon!
Closed
$285,000
2910 18th St S, Saint Cloud, MN 56301
4beds
1,920sqft
Single Family Residence
Built in 1980
10,018 Square Feet Lot
$295,300 Zestimate®
$148/sqft
$2,195 Estimated rent
Home value
$295,300
$281,000 - $310,000
$2,195/mo
Zestimate® history
Owner options
List your home for rent
$2,195/mo
Rent Zestimate®
Find your next renter with Zillow Rental Manager. Plus, with online applications, you can quickly screen prospective tenants – for free.
$2,195/mo
Rent Zestimate®
Refinance and save
$1,898/mo
Est. payment
Refinancing to a lower rate could help reduce your monthly payments and save thousands over the life of the loan.
$1,898/mo
Est. payment
Explore your selling options
Work with a Zillow partner agent
Leverage their expertise and Zillow's premium Showcase listings to get your home seen by more buyers.
Get startedList with your own agent
Get your home in front of millions of buyers by listing it on Zillow.
Learn how to do itSell it yourself
Take full control of how buyers see your home on Zillow by listing For Sale by Owner (FSBO).
List your homeWhat's special
Gas fireplaceLarge islandMaintenance free exteriorGranite topImpressive curb appealWindow seatPiano window
Zillow last checked:
Listing updated:
Listed by:
Lynn Feldhege 320-309-1174,
RE/MAX Results
Bought with:
Melissa K. Koubsky
Coldwell Banker Realty
Source: NorthstarMLS as distributed by MLS GRID,MLS#: 6497612
Facts & features
Interior
Bedrooms & bathrooms
- Bedrooms: 4
- Bathrooms: 2
- Full bathrooms: 1
- 3/4 bathrooms: 1
Bedroom
- Level: Upper
- Area: 155 Square Feet
- Dimensions: 15.5x10
Bedroom 2
- Level: Upper
- Area: 115.5 Square Feet
- Dimensions: 11x10.5
Bedroom 3
- Level: Lower
- Area: 110 Square Feet
- Dimensions: 11x10
Bedroom 4
- Level: Lower
- Area: 134.4 Square Feet
- Dimensions: 14x9.6
Deck
- Level: Upper
- Area: 224 Square Feet
- Dimensions: 16x14
Dining room
- Level: Upper
- Area: 96 Square Feet
- Dimensions: 12x8
Family room
- Level: Lower
- Area: 252 Square Feet
- Dimensions: 21x12
Foyer
- Level: Main
- Area: 24 Square Feet
- Dimensions: 6x4
Garage
- Level: Main
- Area: 449.4 Square Feet
- Dimensions: 21x21.4
Kitchen
- Level: Upper
- Area: 144 Square Feet
- Dimensions: 12x12
Living room
- Level: Upper
- Area: 216 Square Feet
- Dimensions: 18x12
Patio
- Level: Main
- Area: 182 Square Feet
- Dimensions: 14x13
Heating
- Forced Air
Cooling
- Central Air
Appliances
- Included: Dishwasher, Disposal, Dryer, Microwave, Range, Refrigerator, Stainless Steel Appliance(s), Washer
- Laundry: Lower Level
Features
- Basement: Block,Daylight,Drain Tiled,Finished,Full,Sump Pump
- Number of fireplaces: 2
- Fireplace features: Electric, Gas
Interior area
- Total structure area: 1,920
- Total interior livable area: 1,920 sqft
- Finished area above ground: 960
- Finished area below ground: 960
Property
Parking
- Total spaces: 2
- Parking features: Attached, Asphalt, Concrete, Garage Door Opener, Storage
- Attached garage spaces: 2
- Has uncovered spaces: Yes
- Details: Garage Dimensions (21x21), Garage Door Height (7), Garage Door Width (16)
Accessibility
- Accessibility features: None
Features
- Levels: Multi/Split
- Patio & porch: Deck, Patio
- Pool features: None
- Fencing: Partial,Wood
Lot
- Size: 10,018 Square Feet
- Dimensions: 75 x 136
- Features: Tree Coverage - Medium
Details
- Additional structures: Storage Shed
- Foundation area: 960
- Parcel number: 82506850000
- Zoning description: Residential-Single Family
Construction
Type & style
- Home type: SingleFamily
- Property subtype: Single Family Residence
Materials
- Block
- Roof: Age Over 8 Years,Architectural Shingle,Asphalt
Condition
- New construction: No
- Year built: 1980
Utilities & green energy
- Electric: Circuit Breakers, 200+ Amp Service, Power Company: Xcel Energy
- Gas: Natural Gas
- Sewer: City Sewer/Connected
- Water: City Water/Connected
Community & HOA
Community
- Subdivision: Schueller Add
HOA
- Has HOA: No
Location
- Region: Saint Cloud
Financial & listing details
- Price per square foot: $148/sqft
- Tax assessed value: $230,100
- Annual tax amount: $2,590
- Date on market: 3/2/2024
- Cumulative days on market: 1 day
- Road surface type: Paved
Price history
| Date | Event | Price |
|---|---|---|
| 6/14/2024 | Sold | $285,000+3.6%$148/sqft |
Source:  NorthstarMLS as distributed by MLS GRID #6497612 Report a problem NorthstarMLS as distributed by MLS GRID #6497612 Report a problem | ||
| 3/17/2024 | Pending sale | $275,000$143/sqft |
Source: NorthstarMLS as distributed by MLS GRID #6497612 Report a problem | ||
| 3/15/2024 | Listed for sale | $275,000$143/sqft |
Source: NorthstarMLS as distributed by MLS GRID #6497612 Report a problem | ||
Public tax history
| Year | Property taxes | Tax assessment |
|---|---|---|
| 2025 | $2,520 -3.2% | $230,100 +8.1% |
| 2024 | $2,602 +12.2% | $212,800 +12.6% |
| 2023 | $2,320 +25.4% | $189,000 +26.7% |
| 2022 | $1,850 | $149,200 |
| 2021 | $1,850 +4.3% | $149,200 +3.8% |
| 2020 | $1,774 | $143,800 +2.3% |
| 2019 | $1,774 +2.5% | $140,600 +6% |
| 2018 | $1,730 +2.1% | $132,600 +3.3% |
| 2017 | $1,694 +6.3% | $128,400 |
| 2016 | $1,594 | -- |
| 2015 | $1,594 | -- |
| 2014 | $1,594 +7.7% | -- |
| 2013 | $1,480 -5.1% | -- |
| 2012 | $1,560 -0.3% | -- |
| 2011 | $1,564 -0.1% | -- |
| 2010 | $1,566 -2.9% | -- |
| 2009 | $1,612 +8.6% | -- |
| 2008 | $1,484 -1.3% | -- |
| 2007 | $1,504 +5.2% | -- |
| 2006 | $1,430 +8.5% | -- |
| 2005 | $1,318 +17.8% | -- |
| 2003 | $1,119 +16.7% | -- |
| 2002 | $959 -18.4% | -- |
| 2001 | $1,175 +10.1% | -- |
| 2000 | $1,067 | -- |
Find assessor info on the county website
Neighborhood: 56301
Nearby homes
- $218,2003 bd1 ba981 sqft1909 Oak Grove Rd SW, Saint Cloud, MN 56301Off Market
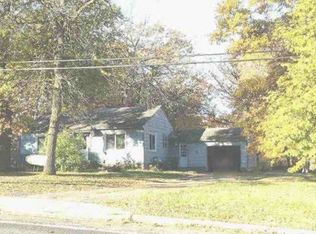
- $228,7003 bd1 ba1.2k sqft3006 18th St S, Saint Cloud, MN 56301Off Market
- $239,2002 bd1 ba1.2k sqft2915 18th St S, Saint Cloud, MN 56301Off Market
- $222,4002 bd2 ba952 sqft2909 18th St S, Saint Cloud, MN 56301Off Market
- $242,7003 bd2 ba1.1k sqft3012 18th St S, Saint Cloud, MN 56301Off Market
- $266,5003 bd3 ba1.2k sqft2915 19th St S, Saint Cloud, MN 56301Off Market
- $309,6005 bd3 ba2.6k sqft2911 19th St S, Saint Cloud, MN 56301Off Market
- $219,2002 bd2 ba879 sqft3005 18th St S, Saint Cloud, MN 56301Off Market
Nearby schools
GreatSchools rating
- 3/10Oak Hill Community Elementary SchoolGrades: PK-5Distance: 0.5 mi
- 3/10South Junior High SchoolGrades: 6-8Distance: 1.4 mi
- 3/10Technical Senior High SchoolGrades: 9-12Distance: 2.2 mi
Get a cash offer in 3 minutes
Find out how much your home could sell for in as little as 3 minutes with a no-obligation cash offer.
Estimated market value
$295,300
Get a cash offer in 3 minutes
Find out how much your home could sell for in as little as 3 minutes with a no-obligation cash offer.
Estimated market value
$295,300
- Minnesota
- Stearns County
- Saint Cloud
- 56301
- 2910 18th St S
