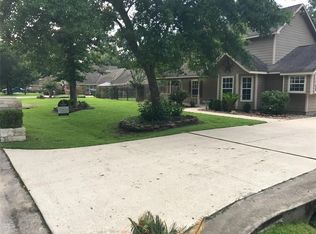
Welcome to 2910 Skimmer Way, a rare opportunity to own a home, two lots, and a fully equipped 30’x30’ detached shop, offering plenty of room for vehicles, hobbies, equipment, storage or weekend projects. The shop features two roll-up doors, two walk-through doors, 10’ ceilings and 220V power. The shop features surround sound throughout including the 24x14 back patio, making it perfect for entertaining.
The 3-bedroom, 2.5-bath, two-story home offers approximately 1,599 sq. ft. of living space, and is being offered with the adjoining lot at 2914 Skimmer Way, providing approximately 16,800 sq. ft. of combined land. Property is about 95% fenced in, with a retractable gate to make it fully enclosed. Sprinkler system in front and back including the flowerbeds.
Located in the Lake Shadows community in Crosby, this property offers the space and flexibility that can be hard to find. Two lots, a spacious home and an oversized shop —all in one package. Schedule your private showing today!
Pending
$349,900
2910 & 2914 Skimmer Way, Crosby, TX 77532
3beds
1,599sqft
Single Family Residence
Built in 2000
0.39 Acres Lot
$341,400 Zestimate®
$219/sqft
$21/mo HOA
What's special
Oversized shopTwo walk-through doorsTwo roll-up doorsSpacious home
- 15 days
- 247
- 29
Likely to sell faster than
Zillow last checked:
Listing updated:
Listed by:
Dana Corbin TREC #0834594 281-515-3615,
Jane Byrd Properties International LLC
Source: HAR,MLS#: 66085067
Facts & features
Interior
Bedrooms & bathrooms
- Bedrooms: 3
- Bathrooms: 3
- Full bathrooms: 2
- 1/2 bathrooms: 1
Rooms
- Room types: Family Room, Utility Room
Primary bedroom
- Level: First
- Area: 210
- Dimensions: 15x14
Bedroom
- Level: Second
- Area: 182
- Dimensions: 13x14
Bedroom
- Level: Second
- Area: 120
- Dimensions: 10x12
Breakfast
- Level: First
- Area: 80
- Dimensions: 8x10
Kitchen
- Level: First
- Area: 100
- Dimensions: 10x10
Living room
- Level: First
- Area: 304
- Dimensions: 16x19
Living room
- Level: First
- Area: 304
- Dimensions: 16x19
Heating
- Natural Gas
Cooling
- Electric
Appliances
- Included: Dishwasher
Features
- 1 Bedroom Up, 2 Bedrooms Up, Primary Bed - 1st Floor
- Number of fireplaces: 1
- Fireplace features: Gas Log
Interior area
- Total structure area: 1,599
- Total interior livable area: 1,599 sqft
Property
Parking
- Total spaces: 3
- Parking features: Detached
- Garage spaces: 3
Features
- Stories: 2
Lot
- Size: 0.39 Acres
- Features: Other, 0 Up To 1/4 Acre
Details
- Additional parcels included: 1063840000018
- Parcel number: 1063840000017
Construction
Type & style
- Home type: SingleFamily
- Architectural style: Traditional
- Property subtype: Single Family Residence
Materials
- Brick
- Foundation: Slab
- Roof: Composition
Condition
- New construction: No
- Year built: 2000
Utilities & green energy
- Sewer: Public Sewer
- Water: Water District
Community & HOA
Community
- Subdivision: Lake Shadows
HOA
- Has HOA: Yes
- HOA fee: $250 annually
Location
- Region: Crosby
Financial & listing details
- Price per square foot: $219/sqft
- Annual tax amount: $5,789
- Date on market: 8/20/2026
- Listing terms: Cash,Conventional,FHA,VA Loan
- Exclusions: Washer/Dryer, Kitchen Refrigerator, Mounted Heaters In Shop, Deep Freezer In Shop, Ring Camera On Sh
Estimated market value
$341,400
$324,000 - $358,000
$1,732/mo
Price history
| Date | Event | Price |
|---|---|---|
| 8/31/2026 | Pending sale | $349,900$219/sqft |
Source:  HAR #66085067 Report a problem HAR #66085067 Report a problem | ||
| 8/20/2026 | Listed for sale | $349,900$219/sqft |
Source: HAR #66085067 Report a problem | ||
Public tax history
Tax history is unavailable.
Monthly payment
Est. payment
Payment breakdown
Explore the cost of this home by adjusting the details. Changes won't be saved.Climate risks
Neighborhood: Lake Shadows
Nearby schools
Schools provided by the listing agent
- Elementary: Newport Elementary School
- Middle: Crosby Middle School (Crosby)
- High: Crosby High School
Source: HAR. This data may not be complete. We recommend contacting the local school district to confirm school assignments for this home.
Similar homes
- $324,9993 bd3 ba2.2k sqft18526 Steele Point Dr, Crosby, TX 77532For Sale
 MLS ID #80738351, Alejandro Sneider, Orchard Brokerage. HAR
 - $279,0003 bd2 ba1.3k sqft2818 Rapho St, Crosby, TX 77532For Sale
 MLS ID #58627245, Donna Harris, JLA Realty. HAR
 - $268,5003 bd2 ba1.6k sqft3115 Lake Breeze Ln, Crosby, TX 77532For Sale
 MLS ID #14814466, Jason Rivas, The Agency Team. HAR
 - $325,0003 bd3 ba2.3k sqft18403 Bluffview Dr, Crosby, TX 77532For Sale
 MLS ID #57884791, Jimmy Franklin, eXp Realty LLC. HAR
