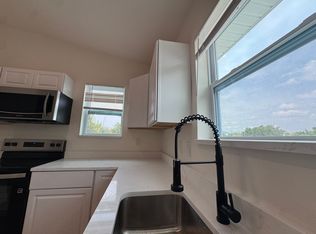
A Dream Home in Kenwood: Impeccable, Charming, and Ready for You. GIANT Little Gem As you pull into the driveway of this exceptional home in Kenwood, you'll be greeted by an award-winning front yard, impeccably manicured and bursting with curb appeal. Parking is a breeze with your attached garage, and whether you enter through the front door or directly from the garage, you'll be mesmerized by the shiplap ceilings and exposed beams that stretch throughout the entire home. The consistent tile flooring throughout the home creates a seamless flow, guiding you into a spacious living room and dining area. This inviting space is perfect for entertaining friends or relaxing with your pets, with abundant natural light streaming in through a large hurricane-rated window that offers a charming view of the front yard and the neighborhood. An electric fireplace adds a cozy touch, creating a warm and welcoming atmosphere whether you’re hosting guests or enjoying a quiet evening at home. The kitchen is a cook's delight, fully updated and designed with both style and functionality in mind. With new appliances, including a gas hot water heater, and a water filtration system servicing the entire home, every detail has been thoughtfully attended to. Step outside to your backyard, a true oasis, designed for relaxation and enjoyment. It features a sparkling pool with serene water features, a covered pergola for shaded outdoor gatherings, and meticulously maintained landscaping that creates a peaceful retreat. You will feel like you are on vacation everyday! There’s also a shed to store your outdoor toys and equipment, keeping everything tidy and organized. This home doesn't just boast beauty; it's also packed with practical upgrades. Enjoy peace of mind with newer: roof, hurricane-rated windows, all newer plumbing, newer A/C, newer ductwork, and a new gas hot water heater. The well irrigation system, divided into five zones, ensures your lush landscaping remains pristine year-round and saving money with no additional water bills! Despite its modest square footage, this home feels grand, thanks to its intelligent design and meticulous upkeep by proud owners since 2004. With attached garage and ample off-street parking, convenience is always at your fingertips. Don’t let this outstanding opportunity pass you by—this giant gem is ready for its next proud owner. Will it be you? .........Home Updates Summary.....2016-New A/C and HVAC system, All new duct work.......2017-Pool installation.....2019-Hurricane windows installed throughout the entire home......2020-Complete repiping with brand new plumbing.....2022-New roof installed......Most Recent updates-New Gas hot water heater (40-gallon), Installation of a well irrigation system with 5 zones, Water filtration system for hard water (Citric Acid Cartridge System) for the entire home, New pavers installed. See attachment for at a glance updates/renovation timeline.
Sold for $660,000
$660,000
2910 2ND AVENUE N, ST PETERSBURG, FL 33713
2beds
958sqft
Single Family Residence
Built in 1972
6,351 Square Feet Lot
$640,900 Zestimate®
$689/sqft
$2,215 Estimated rent
Home value
$640,900
$602,000 - $686,000
$2,215/mo
Zestimate® history
Owner options
List your home for rent
$2,215/mo
Rent Zestimate®
Find your next renter with Zillow Rental Manager. Plus, with online applications, you can quickly screen prospective tenants – for free.
$2,215/mo
Rent Zestimate®
Refinance and save
$4,501/mo
Est. payment
Refinancing to a lower rate could help reduce your monthly payments and save thousands over the life of the loan.
$4,501/mo
Est. payment
Explore your selling options
Work with a Zillow partner agent
Leverage their expertise and Zillow's premium Showcase listings to get your home seen by more buyers.
Get startedList with your own agent
Get your home in front of millions of buyers by listing it on Zillow.
Learn how to do itSell it yourself
Take full control of how buyers see your home on Zillow by listing For Sale by Owner (FSBO).
List your homeWhat's special
Zillow last checked:
Listing updated:
Listed by:
Debra Saltzberg 619-871-4972,
COMPASS FLORIDA LLC 727-339-7902
Bought with:
Amy M. Storch, 3371450
SELLSTATE COASTAL REALTY
Source: Stellar MLS,MLS#: U8254836 Originating MLS: Pinellas Suncoast
Originating MLS: Pinellas Suncoast
Facts & features
Interior
Bedrooms & bathrooms
- Bedrooms: 2
- Bathrooms: 1
- Full bathrooms: 1
Primary bedroom
- Features: Built-in Closet
- Level: First
- Dimensions: 12x10.5
Kitchen
- Features: Granite Counters
- Level: First
- Dimensions: 12.5x14
Living room
- Level: First
- Dimensions: 12x16.5
Heating
- Central
Cooling
- Central Air
Appliances
- Included: Dishwasher, Disposal, Dryer, Gas Water Heater, Microwave, Range, Refrigerator, Washer, Water Filtration System
- Laundry: Inside
Features
- Built-in Features, Eating Space In Kitchen, Living Room/Dining Room Combo, Open Floorplan, Primary Bedroom Main Floor, Solid Wood Cabinets, Stone Counters
- Flooring: Tile
- Windows: Blinds, Storm Window(s), Window Treatments
- Has fireplace: Yes
- Fireplace features: Electric, Living Room
Interior area
- Total structure area: 1,383
- Total interior livable area: 958 sqft
Property
Parking
- Total spaces: 1
- Parking features: Driveway, Garage Door Opener, Off Street, On Street
- Attached garage spaces: 1
- Has uncovered spaces: Yes
Features
- Levels: One
- Stories: 1
- Exterior features: Irrigation System, Lighting, Sidewalk
- Has private pool: Yes
- Pool features: Auto Cleaner, Gunite, In Ground, Lighting, Pool Sweep, Salt Water
- Fencing: Wood
Lot
- Size: 6,351 Square Feet
- Dimensions: 50 x 127
- Features: Historic District, Landscaped, Sidewalk
- Residential vegetation: Trees/Landscaped
Details
- Additional structures: Shed(s)
- Parcel number: 233116351180170020
- Special conditions: None
Construction
Type & style
- Home type: SingleFamily
- Architectural style: Bungalow
- Property subtype: Single Family Residence
Materials
- Block, Concrete
- Foundation: Slab
- Roof: Shingle
Condition
- New construction: No
- Year built: 1972
Utilities & green energy
- Sewer: Public Sewer
- Water: Public
- Utilities for property: Cable Connected, Electricity Connected, Natural Gas Connected, Public, Sewer Connected, Sprinkler Well, Street Lights, Water Connected
Community & HOA
Community
- Security: Security System, Smoke Detector(s)
- Pet fee: $0 monthly
- Subdivision: HALLS CENTRAL AVE 2
HOA
- Has HOA: No
Location
- Region: Saint Petersburg
Financial & listing details
- Price per square foot: $689/sqft
- Tax assessed value: $529,922
- Annual tax amount: $2,174
- Date on market: 8/26/2024
- Cumulative days on market: 3 days
- Listing terms: Cash,Conventional
- Ownership: Fee Simple
- Total actual rent: 0
- Electric utility on property: Yes
- Road surface type: Brick
Price history
| Date | Event | Price |
|---|---|---|
| 9/24/2024 | Sold | $660,000$689/sqft |
Source:  Stellar MLS #U8254836 Report a problem Stellar MLS #U8254836 Report a problem | ||
| 8/30/2024 | Pending sale | $660,000$689/sqft |
Source: Stellar MLS #U8254836 Report a problem | ||
| 8/26/2024 | Listed for sale | $660,000+355.2%$689/sqft |
Source: Stellar MLS #U8254836 Report a problem | ||
| 7/30/2004 | Sold | $145,000+150.4%$151/sqft |
Source: Stellar MLS #T2053433 Report a problem | ||
| 12/2/1999 | Sold | $57,900$60/sqft |
Source: Public Record Report a problem | ||
Public tax history
| Year | Property taxes | Tax assessment |
|---|---|---|
| 2025 | $3,284 +47.5% | $207,464 +32.5% |
| 2024 | $2,226 +2.3% | $156,604 +3% |
| 2023 | $2,175 +3.3% | $152,043 +3% |
| 2022 | $2,105 -0.7% | $147,615 +3% |
| 2021 | $2,120 +0.3% | $143,316 +1.4% |
| 2020 | $2,114 +2.4% | $141,337 +2.3% |
| 2019 | $2,065 | $138,159 +1.9% |
| 2018 | $2,065 +1.9% | $135,583 +17.9% |
| 2017 | $2,027 +28.1% | $115,029 +2.1% |
| 2016 | $1,582 -1.4% | $112,663 +0.7% |
| 2015 | $1,604 +0.8% | $111,880 +0.8% |
| 2014 | $1,591 +1.2% | $110,992 +1.5% |
| 2013 | $1,573 -1% | $109,352 -0.4% |
| 2012 | $1,588 | $109,774 -4.8% |
| 2011 | -- | $115,286 -3.7% |
| 2010 | -- | $119,714 -4.3% |
| 2009 | -- | $125,124 -28.8% |
| 2008 | $2,908 | $175,619 +3% |
| 2007 | -- | $170,504 +5.6% |
| 2005 | -- | $161,500 +34.7% |
| 2004 | $802 +3% | $119,900 +40.9% |
| 2003 | $779 +5.7% | $85,100 +7% |
| 2002 | $737 | $79,500 +25.4% |
| 2001 | $737 +5.5% | $63,400 +19.2% |
| 2000 | $699 | $53,200 |
Find assessor info on the county website
Neighborhood: Historic Kenwood
Nearby homes
- $465,0003 bd1 ba958 sqft2900 2nd Ave N, Saint Petersburg, FL 33713Sold

- $2,7502 bd2 ba800 sqft2900 2nd Ave N #116, Saint Petersburg, FL 33713For Rent
- $716,0003 bd2 ba2k sqft2916 2nd Ave N, Saint Petersburg, FL 33713Sold
- $670,0002 bd1 ba1k sqft2926 2nd Ave N, Saint Petersburg, FL 33713Off Market

- $--2 bd1 ba1.2k sqft2926 2nd Ave N APT A, Saint Petersburg, FL 33713Off Market
- $--2 bd1 ba1k sqft2926 2nd Ave N APT B, Saint Petersburg, FL 33713Off Market
- $--2 bd1 ba788 sqft2926 2nd Ave N APT C, Saint Petersburg, FL 33713Off Market
- $491,2003 bd2 ba1.3k sqft2936 2nd Ave N, Saint Petersburg, FL 33713Off Market
Nearby schools
GreatSchools rating
- 3/10Mount Vernon Elementary SchoolGrades: PK-5Distance: 1.7 mi
- 5/10John Hopkins Middle SchoolGrades: 6-8Distance: 1.2 mi
- 6/10St. Petersburg High SchoolGrades: 9-12Distance: 0.5 mi
Schools provided by the listing agent
- Elementary: Campbell Park Elementary-PN
- Middle: John Hopkins Middle-PN
- High: St. Petersburg High-PN
Source: Stellar MLS. This data may not be complete. We recommend contacting the local school district to confirm school assignments for this home.
Get a cash offer in 3 minutes
Find out how much your home could sell for in as little as 3 minutes with a no-obligation cash offer.
Estimated market value
$640,900
Get a cash offer in 3 minutes
Find out how much your home could sell for in as little as 3 minutes with a no-obligation cash offer.
Estimated market value
$640,900
- Florida
- Pinellas County
- Saint Petersburg
- 33713
- Historic Kenwood
- 2910 2ND AVENUE N
Nearby cities
Nearby neighborhoods
Nearby zip codes
Other Saint Petersburg Topics
- Apartments for Rent in 33713
- Houses for Sale in 33713
- Houses for Rent in 33713
- 33713 Real Estate
- Saint Petersburg Condos
- Houses for Sale in Saint Petersburg
- Newest Listings in Saint Petersburg
- Saint Petersburg Home Values
- Saint Petersburg Real Estate Agents
- Saint Petersburg Refinance
- Saint Petersburg Mortgage Rates
