Skip main navigation
Sold for $255,000
Street View
  • $255,000

    2910 3rd Ave, Richmond, VA 23222

    3beds
    1,186sqft
    Single Family Residence
    Built in 1928
    4,199 Square Feet Lot
    $256,000 Zestimate®
    $215/sqft
    $1,808 Estimated rent

    Home value

    $256,000

    $243,000 - $269,000

    $1,808/mo

    Zestimate® history
    Loading
    Loading...

    Owner options

    List your home for rent

    $1,808/mo

    Rent Zestimate®

    Find your next renter with Zillow Rental Manager. Plus, with online applications, you can quickly screen prospective tenants – for free.

    Learn more

    $1,808/mo

    Rent Zestimate®

    Refinance and save

    $1,593/mo

    Est. payment

    Refinancing to a lower rate could help reduce your monthly payments and save thousands over the life of the loan.

    See today's rates

    $1,593/mo

    Est. payment

    Explore your selling options

    Work with a Zillow partner agent

    Leverage their expertise and Zillow's premium Showcase listings to get your home seen by more buyers.

    Get started

    List with your own agent

    Get your home in front of millions of buyers by listing it on Zillow.

    Learn how to do it

    Sell it yourself

    Take full control of how buyers see your home on Zillow by listing For Sale by Owner (FSBO).

    List your home

    What's special

    Full-height basement
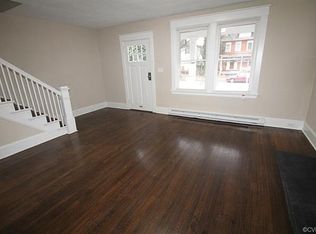
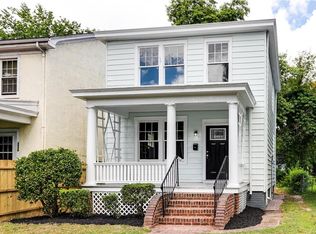
    Tucked into the heart of Richmond’s Plateau–Chestnut Hills neighborhood. 2910 3rd Ave, a classic American Foursquare invites you into a home that feels as grounded as it is inspiring. From the moment you step inside, you’ll feel it—the quiet charm of a home that has been thoughtfully shaped by the personalities and passions of its owners. Artistic personal touches are woven throughout, giving each room a story and a soul. It’s the kind of home that doesn’t just shelter you, it's an opportunity to create your own homeowner story. The “old-timey” aesthetic creates a rhythm that naturally slows life down for you. Experience sun filled mornings on the front porch. Evenings tending to your garden beds in the backyard. It’s a home with equal parts function meets expression and artistry. The kitchen carries the essence of a lived-in gallery. Where creativity meets function in the most personal way. The kitchen invites you to shape it around your own rhythm and expression. The full-height basement offers more than extra storage space—it’s a place for personal, uninterrupted creative time, where woodworking and artistic exploration take place. The roof was replaced in 2021 and the front porch and railing are brand new. The porcelain tub and surrounding tile were just reglazed. There is convenient private parking in the back. This home offers the opportunity to purchase a home for an afforable price in a neighborhood that is steadily growing and value continues to rise.

    Zillow last checked:

    Listing updated:

    Listed by:

    Lauren Bradley 804-536-1027,

    EXP Realty LLC

    Bought with:

    Danny Smith, 0225248074

    Joyner Fine Properties

    Source: CVRMLS,MLS#: 2609154MLS LogoOriginating MLS: Central Virginia Regional MLS

    Facts & features

    Interior

    Bedrooms & bathrooms
    • Bedrooms: 3
    • Bathrooms: 1
    • Full bathrooms: 1
    Other
    • Description: Tub & Shower
    • Level: Second
    Heating
    • Electric, Heat Pump, Zoned
    Cooling
    • Central Air, Electric, Zoned
    Appliances
    • Included: Dryer, Gas Cooking, Gas Water Heater, Refrigerator, Washer
    • Laundry: Washer Hookup, Dryer Hookup
    Features
    • Ceiling Fan(s), Fireplace, High Ceilings, Workshop
    • Flooring: Vinyl, Wood
    • Basement: Full,Walk-Out Access
    • Attic: Access Only
    • Has fireplace: Yes
    • Fireplace features: Wood Burning
    Interior area
    • Total interior livable area: 1,186 sqft
    • Finished area above ground: 1,186
    • Finished area below ground: 0

    Property

    Parking
    • Parking features: Driveway, Off Street, Paved
    • Has uncovered spaces: Yes
    Features
    • Levels: Two
    • Stories: 2
    • Patio & porch: Front Porch, Porch
    • Exterior features: Porch, Paved Driveway
    • Pool features: None
    • Fencing: Chain Link,Fenced,Full
    Lot
    • Size: 4,199 Square Feet
    Details
    • Parcel number: N0000919009
    • Zoning description: R-6

    Construction

    Type & style
    • Home type: SingleFamily
    • Architectural style: Two Story
    • Property subtype: Single Family Residence
    Materials
    • Frame, Plaster, Stucco
    • Roof: Shingle
    Condition
    • Resale
    • New construction: No
    • Year built: 1928

    Utilities & green energy

    • Sewer: Public Sewer
    • Water: Public

    Community & HOA

    Community
    • Subdivision: The Plateau
    Location
    • Region: Richmond

    Financial & listing details

    • Price per square foot: $215/sqft
    • Tax assessed value: $200,000
    • Annual tax amount: $2,400
    • Date on market: 6/10/2026
    • Ownership: Individuals
    • Ownership type: Sole Proprietor

    Price history

    DateEventPrice
    6/10/2026Sold$255,000+2.4%$215/sqft
    Source: CVRMLS #2609154 Report a problem
    4/14/2026Pending sale$249,000$210/sqft
    Source: CVRMLS #2609154 Report a problem
    4/10/2026Listed for sale$249,000+61.1%$210/sqft
    Source: CVRMLS #2609154 Report a problem
    5/29/2020Sold$154,600+3.1%$130/sqft
    Source: CVRMLS #2008549 Report a problem
    4/29/2020Pending sale$149,900$126/sqft
    Source: Fathom Realty Virginia #2008549 Report a problem
    4/24/2020Listed for sale$149,900$126/sqft
    Source: Fathom Realty Virginia #2008549 Report a problem
    4/17/2020Pending sale$149,900$126/sqft
    Source: Fathom Realty Virginia #2008549 Report a problem
    4/12/2020Price change$149,900-3.2%$126/sqft
    Source: Fathom Realty Virginia #2008549 Report a problem
    2/17/2020Pending sale$154,900$131/sqft
    Source: Keller Williams Midlothian #2000851 Report a problem
    1/30/2020Listed for sale$154,900+4%$131/sqft
    Source: Keller Williams Midlothian #2000851 Report a problem
    11/16/2019Listing removed$148,950$126/sqft
    Source: Hylton & Company #1927970 Report a problem
    9/5/2019Listed for sale$148,950+14.6%$126/sqft
    Source: Hylton & Company #1927970 Report a problem
    12/18/2018Listing removed$129,950$110/sqft
    Source: J and S Real Estate #1833884 Report a problem
    11/30/2018Price change$129,950+16%$110/sqft
    Source: J and S Real Estate #1833884 Report a problem
    9/22/2018Listed for sale$112,000+157.5%$94/sqft
    Source: J and S Real Estate #1833884 Report a problem
    9/10/2018Sold$43,500$37/sqft
    Source: Public Record Report a problem

    Public tax history

    YearProperty taxesTax assessment
    2025$2,400 +3.6%$200,000 +3.6%
    2024$2,316 $193,000
    2023$2,316 $193,000
    2022$2,316 +27.8%$193,000 +27.8%
    2021$1,812 +11%$151,000 +11%
    2020$1,632 +60%$136,000 +60%
    2019$1,020 $85,000
    2018$1,020 $85,000 +1.2%
    2017$1,020 $84,000 +3.7%
    2016$1,020 $81,000
    2015$1,020 $81,000 -4.7%
    2014$1,020 $85,000
    2013-- $85,000 -3.4%
    2012-- $88,000 -6.4%
    2011-- $94,000
    2010-- $94,000 -16.1%
    2009-- $112,000
    2008-- $112,000 +13.9%
    2007-- $98,300 +6.2%
    2006-- $92,600 +36.8%
    2005-- $67,700 +72.7%
    2003-- $39,200 +2.1%
    2002-- $38,400 -9.1%
    2001$604 $42,230
    Find assessor info on the county website

    Neighborhood: Highland Park Southern Tip

    Nearby schools

    GreatSchools rating
    Schools provided by the listing agent
    • Elementary: Overby-Sheppard
    • Middle: Martin Luther King Jr.
    • High: Armstrong

    Source: CVRMLS. This data may not be complete. We recommend contacting the local school district to confirm school assignments for this home.

    Get a cash offer in 3 minutes
    Find out how much your home could sell for in as little as 3 minutes with a no-obligation cash offer.
    Estimated market value
    $256,000
    Get a cash offer in 3 minutes
    Find out how much your home could sell for in as little as 3 minutes with a no-obligation cash offer.
    Estimated market value
    $256,000