Stunning Nix Lake luxury estate with every amenity imaginable! New renovation from top to bottom throughout the home. The kitchen & master ensuite (all main level) have a soaker tub, enormous shower for two, his and hers closets and sitting room (could be a nursery) that make up this incredible spa-like retreat.The brand new kitchen equipped with all Thermador appliances has it's own scullery, serving as a pantry and prep kitchen. The scullery is equipped with built-in coffee maker, beverage center, microwave and paneled refrigerator and freezer drawers. Sit by the fireplace in the living room or wander out onto the back porch, complete with outdoor fireplace and pollen-proof motorized screens. Make your way out to the custom saltwater gunite pool surrounded by waterfalls and stained and sealed concrete decking. Throughout the home and inside porch is a state of the art sound system, hidden behind the walls. Four bedrooms round out the upstairs with a huge playroom and laundry chute that empties into one of the home's TWO laundry areas. Pope Landscaping designed the outdoors and you'll find sprinkler and landscape up-lighting systems that are controlled on your phone.
Closed
$1,165,000
2910 Abernathy Lake Cv, Jonesboro, AR 72404
5beds
4,622sqft
Single Family Residence
Built in 2002
0.7 Acres Lot
$1,089,400 Zestimate®
$252/sqft
$3,317 Estimated rent
Home value
$1,089,400
$1.02M - $1.14M
$3,317/mo
Zestimate® history
Owner options
List your home for rent
$3,317/mo
Rent Zestimate®
Find your next renter with Zillow Rental Manager. Plus, with online applications, you can quickly screen prospective tenants – for free.
$3,317/mo
Rent Zestimate®
Refinance and save
$5,488/mo
Est. payment
Refinancing to a lower rate could help reduce your monthly payments and save thousands over the life of the loan.
$5,488/mo
Est. payment
Explore your selling options
Work with a Zillow partner agent
Leverage their expertise and Zillow's premium Showcase listings to get your home seen by more buyers.
Get startedList with your own agent
Get your home in front of millions of buyers by listing it on Zillow.
Learn how to do itSell it yourself
Take full control of how buyers see your home on Zillow by listing For Sale by Owner (FSBO).
List your homeWhat's special
Pollen-proof motorized screensHis and hers closetsBeverage centerCustom saltwater gunite poolMaster ensuiteOutdoor fireplaceSoaker tub
Zillow last checked:
Listing updated:
Listed by:
Angie Dickson 870-930-6772,
Century 21 Portfolio
Bought with:
Paula M Westbrook, AR
Westbrook & Reeves Real Estate, LLC
Source: CARMLS,MLS#: 24008688
Facts & features
Interior
Bedrooms & bathrooms
- Bedrooms: 5
- Bathrooms: 4
- Full bathrooms: 3
- 1/2 bathrooms: 1
Rooms
- Room types: Formal Living Room, Den/Family Room, Office/Study
Dining room
- Features: Separate Dining Room, Eat-in Kitchen
Heating
- Electric
Cooling
- Electric
Appliances
- Included: Double Oven, Microwave, Dishwasher, Disposal, Convection Oven, Ice Maker, Gas Water Heater, Electric Water Heater
- Laundry: Laundry Room
Features
- Ceiling Fan(s), Walk-in Shower, Pantry, Sheet Rock, Primary Bedroom/Main Lv, 4 Bedrooms Upper Level
- Flooring: Wood, Tile
- Has fireplace: Yes
- Fireplace features: Gas Logs Present
Interior area
- Total structure area: 4,622
- Total interior livable area: 4,622 sqft
Property
Parking
- Total spaces: 3
- Parking features: Garage, Three Car
- Has garage: Yes
Features
- Levels: Two
- Stories: 2
- Patio & porch: Patio
Lot
- Size: 0.7 Acres
- Features: Cul-De-Sac, Subdivided
Details
- Parcel number: 0114326301000
Construction
Type & style
- Home type: SingleFamily
- Architectural style: Traditional
- Property subtype: Single Family Residence
Materials
- Brick
- Foundation: Slab
- Roof: Shingle
Condition
- New construction: No
- Year built: 2002
Utilities & green energy
- Electric: Elec-Municipal (+Entergy)
- Gas: Gas-Natural
- Sewer: Public Sewer
- Water: Public
- Utilities for property: Natural Gas Connected
Community & HOA
Community
- Subdivision: Metes & Bounds
HOA
- Has HOA: No
Location
- Region: Jonesboro
Financial & listing details
- Price per square foot: $252/sqft
- Tax assessed value: $617,360
- Annual tax amount: $5,211
- Date on market: 3/14/2024
- Listing terms: Cash
- Road surface type: Paved
Price history
| Date | Event | Price |
|---|---|---|
| 6/14/2024 | Sold | $1,165,000$252/sqft |
Source:  CARMLS #24008688 Report a problem CARMLS #24008688 Report a problem | ||
| 3/20/2024 | Contingent | $1,165,000$252/sqft |
Source: CARMLS #24008688 Report a problem | ||
| 3/17/2024 | Pending sale | $1,165,000$252/sqft |
Source: Northeast Arkansas BOR #10113203 Report a problem | ||
| 3/13/2024 | Listed for sale | $1,165,000+210.7%$252/sqft |
Source: Northeast Arkansas BOR #10113203 Report a problem | ||
| 8/21/2012 | Sold | $375,000-6%$81/sqft |
Source: Public Record Report a problem | ||
| 7/23/2012 | Price change | $399,000-11.1%$86/sqft |
Source: Fred Dacus Associates, Realtors #10043168 Report a problem | ||
| 9/15/2011 | Price change | $449,000-2.2%$97/sqft |
Source: Fred Dacus Associates, REALTORS #10043168 Report a problem | ||
| 6/27/2011 | Listed for sale | $459,000+8%$99/sqft |
Source: Fred Dacus Associates, REALTORS #10043168 Report a problem | ||
| 7/31/2009 | Sold | $425,000+240%$92/sqft |
Source: Public Record Report a problem | ||
| 2/23/2006 | Sold | $125,000-66.7%$27/sqft |
Source: Public Record Report a problem | ||
| 4/12/2005 | Sold | $375,000$81/sqft |
Source: Public Record Report a problem | ||
Public tax history
| Year | Property taxes | Tax assessment |
|---|---|---|
| 2025 | $4,487 -2.2% | $123,472 |
| 2024 | $4,587 -1.6% | $123,472 |
| 2023 | $4,662 +14.4% | $123,472 +14.3% |
| 2022 | $4,075 +2.7% | $108,020 +5% |
| 2021 | $3,967 +1.7% | $102,880 |
| 2020 | $3,899 +4.8% | $102,880 |
| 2019 | $3,721 +4.3% | $102,880 |
| 2018 | $3,568 +5.3% | $102,880 |
| 2017 | $3,390 | $102,880 +21.9% |
| 2016 | $3,390 +5.5% | $84,410 +5.9% |
| 2015 | $3,212 +6.6% | $79,690 |
| 2014 | $3,013 | $79,690 |
| 2013 | -- | -- |
| 2012 | -- | $79,690 -0.9% |
| 2011 | -- | $80,430 |
| 2010 | -- | $80,430 +5.7% |
| 2009 | -- | $76,100 +3.5% |
| 2008 | -- | $73,520 |
| 2007 | -- | $73,520 +21.4% |
| 2006 | -- | $60,570 |
| 2005 | -- | $60,570 +10.9% |
| 2004 | -- | $54,640 |
Find assessor info on the county website
Neighborhood: Oak Forrest
Nearby homes
- $50,000-- bd-- ba-- sqftPebble Creek Place, Jonesboro, AR 72404Off Market
- $645,1004 bd4 ba4.9k sqft2412 Pebble Creek Pl, Jonesboro, AR 72404Off Market
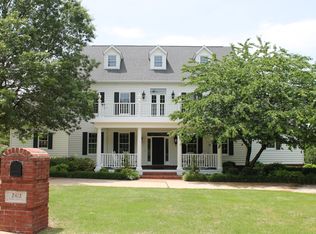
- $877,8004 bd5 ba5.3k sqft2915 Abernathy Lake Cv, Jonesboro, AR 72404Off Market

- $465,8004 bd3 ba2.6k sqft3107 Harrison Hills, Jonesboro, AR 72401Off Market

- $640,300-- bd4 ba3.6k sqft2906 Abernathy Lake Cv, Weiner, AR 72404Off Market
- $324,900-- bd-- ba-- sqft2906 Abernathy Lake Cv, Jonesboro, AR 72404Off Market
- $533,400-- bd4 ba3.7k sqft2412 Pinnacle Pointe Dr, Jonesboro, AR 72404Off Market
- $537,9003 bd-- ba4k sqft2410 Pebble Creek Pl, Jonesboro, AR 72404Off Market
Nearby schools
GreatSchools rating
- 5/10Health/Wellness Envi MagnetGrades: 1-6Distance: 1.8 mi
- 5/10Annie Camp Jr. High SchoolGrades: 7-9Distance: 1.8 mi
- 3/10The Academies at Jonesboro High SchoolGrades: 7,9-12Distance: 2.3 mi


Get pre-qualified for a loan
At Zillow Home Loans, we can pre-qualify you in as little as 5 minutes with no impact to your credit score.An equal housing lender. NMLS #10287.
- Arkansas
- Craighead County
- Jonesboro
- 72404
- Oak Forrest
- 2910 Abernathy Lake Cv
Nearby cities
Nearby neighborhoods
Nearby zip codes
Other Jonesboro Topics
