The Enclave at Belmont neighborhood, located in easy walking distance from Historic downtown Belmont and blocks from South Point High and Belmont Middle Schools, is a rare "in town" new home neighborhood with just 36 total homes. It is now almost SOLD OUT in less than 9 months, but there's a great selection of final new homes under construction for move-in between fall 2026 and early 2027.
This "Hemlock F" two-story home design with 4br/3.5 baths is just starting in early October 2026, so the price includes a design center allowance of $25,000 so a buyer can make their own personalized selections until the designers will make them after 10-1-26. The estimated completion date will be in March 2027. The home has a wonderful 1st floor Study with glass French doors & a glass transom as you enter the foyer. This design offers a spacious living area that's open to a gourmet kitchen. there are lots of windows for natural light and there's a great view behind the home with no homes visible behind it or across the street in front where there's a wooded common area. The large kitchen island provides lots of quartz countertop space, and there's plenty of kitchen cabinetry plus a large walk-in pantry with wood shelving. The gourmet kitchen offers a separate gas cook top with an exhaust hood above it that's vented to the outside, along with a separate built in wall oven & a convection microwave.
Enjoy the Carolina spring & summer seasons on the covered back porch, or by the cozy family room fireplace with gas logs in the fall & winter. There are built in cabinets on either side of the fireplace.
Crown molding is included on the entire first floor, and all windows in the home are wrapped in wood casing, as opposed to just drywall found in today's new homes. There's no carpet on the first floor, since there's beautiful EVP flooring throughout.
Head up the oak stairs to the Owner's Suite, where you'll feel the dramatic 10' high tray ceiling with crown molding. The large Owner's bath has a luxurious Deluxe bath with a soaking tub and separate walk-in shower with a bench. The spacious walk-in closet has wood shelving included.
Two additional bedrooms share a hall bath with double sinks, plus there's a 4th bedroom with its' own ensuite bathroom. All of the bedrooms have walk in closets. Plan to visit soon wile this home is still available!
Active
$614,900
2910 Audubon Rdg #1, Belmont, NC 28012
4beds
2,658sqft
Single Family Residence
Built in 2026
0.17 Acres Lot
$615,100 Zestimate®
$231/sqft
$90/mo HOA
What's special
Plenty of kitchen cabinetryOak stairsCovered back porch
- 7 days
- 81
- 8
Likely to sell faster than
Zillow last checked:
Listing updated:
Listed by:
Wray Farlow wfarlow@davidsonhomes.com,
Davidson Homes Realty, LLC
Source: Canopy MLS as distributed by MLS GRID,MLS#: 4424035
Facts & features
Interior
Bedrooms & bathrooms
- Bedrooms: 4
- Bathrooms: 4
- Full bathrooms: 3
- 1/2 bathrooms: 1
Primary bedroom
- Features: Ceiling Fan(s), En Suite Bathroom, Garden Tub, Tray Ceiling(s), Walk-In Closet(s)
- Level: Upper
- Area: 224.15 Square Feet
- Dimensions: 14' 1" X 15' 11"
Bedroom s
- Features: Walk-In Closet(s)
- Level: Upper
- Area: 150.12 Square Feet
- Dimensions: 13' 3" X 11' 4"
Bedroom s
- Features: Walk-In Closet(s)
- Level: Upper
- Area: 144.32 Square Feet
- Dimensions: 12' 11" X 11' 2"
Bedroom s
- Features: En Suite Bathroom, Walk-In Closet(s)
- Level: Upper
- Area: 160.47 Square Feet
- Dimensions: 12' 11" X 12' 5"
Bathroom half
- Level: Main
Bathroom full
- Level: Upper
Bathroom full
- Level: Upper
Dining area
- Level: Main
- Area: 159.2 Square Feet
- Dimensions: 10' 0" X 15' 11"
Family room
- Features: Ceiling Fan(s), Open Floorplan
- Level: Main
- Area: 253.45 Square Feet
- Dimensions: 15' 11" X 15' 11"
Kitchen
- Features: Breakfast Bar, Built-in Features, Drop Zone, Kitchen Island, Open Floorplan, Storage, Walk-In Pantry
- Level: Main
- Area: 199 Square Feet
- Dimensions: 12' 6" X 15' 11"
Laundry
- Features: Built-in Features
- Level: Upper
- Area: 78.19 Square Feet
- Dimensions: 11' 2" X 7' 0"
Study
- Level: Main
- Area: 156 Square Feet
- Dimensions: 12' 0" X 13' 0"
Heating
- Central, Natural Gas, Zoned
Cooling
- Ceiling Fan(s), Central Air, Electric, Zoned
Appliances
- Included: Microwave, Dishwasher, Disposal, Down Draft, Exhaust Fan, Exhaust Hood, Gas Cooktop, Indoor Grill, Ice Maker, Self Cleaning Oven, Wall Oven
- Laundry: Electric Dryer Hookup, Laundry Room, Sink, Upper Level
Features
- Breakfast Bar, Built-in Features, Drop Zone, Soaking Tub, Kitchen Island, Open Floorplan, Storage, Walk-In Closet(s), Walk-In Pantry
- Flooring: Carpet, Tile, Vinyl, Wood
- Doors: French Doors, Insulated Door(s), Screen Door(s)
- Windows: Insulated Windows
- Has basement: No
- Attic: Pull Down Stairs
- Fireplace features: Family Room, Gas Log, Gas Vented
Interior area
- Total structure area: 2,658
- Total interior livable area: 2,658 sqft
- Finished area above ground: 2,658
- Finished area below ground: 0
Property
Parking
- Total spaces: 4
- Parking features: Attached Garage, Garage Door Opener, Garage Faces Front, Garage on Main Level
- Attached garage spaces: 2
- Uncovered spaces: 2
Features
- Levels: Two
- Stories: 2
- Patio & porch: Covered, Front Porch, Rear Porch
Lot
- Size: 0.17 Acres
- Dimensions: 55 x 130 x 55 x 130
- Features: Private
Details
- Parcel number: 314592
- Zoning: G-R
- Special conditions: Standard
- Other equipment: Network Ready
Construction
Type & style
- Home type: SingleFamily
- Architectural style: Traditional
- Property subtype: Single Family Residence
Materials
- Fiber Cement, Stone Veneer
- Foundation: Slab
Condition
- New construction: Yes
- Year built: 2026
Details
- Builder model: Hemlock F
- Builder name: Davidson Homes
Utilities & green energy
- Sewer: Public Sewer
- Water: City
- Utilities for property: Cable Available, Electricity Connected, Fiber Optics, Phone Connected, Underground Power Lines, Underground Utilities, Wired Internet Available
Community & HOA
Community
- Features: Sidewalks, Street Lights
- Security: Carbon Monoxide Detector(s), Smoke Detector(s)
- Subdivision: Enclave at Belmont
HOA
- Has HOA: Yes
- HOA fee: $90 monthly
- HOA name: CAMS
- HOA phone: 910-454-8787
Location
- Region: Belmont
Financial & listing details
- Price per square foot: $231/sqft
- Tax assessed value: $42,000
- Date on market: 9/11/2026
- Cumulative days on market: 7 days
- Listing terms: Cash,Conventional,VA Loan
- Electric utility on property: Yes
- Road surface type: Concrete, Paved
Estimated market value
$615,100
$584,000 - $646,000
Not available
Price history
| Date | Event | Price |
|---|---|---|
| 9/11/2026 | Listed for sale | $614,900$231/sqft |
Source:  Canopy MLS as distributed by MLS GRID #4424035 Report a problem Canopy MLS as distributed by MLS GRID #4424035 Report a problem | ||
Public tax history
Tax history is unavailable.
Monthly payment
Est. payment
Payment breakdown
Explore the cost of this home by adjusting the details. Changes won't be saved.Climate risks
Neighborhood: 28012
Nearby schools
Schools provided by the listing agent
- Elementary: Belmont Central
- Middle: Belmont
- High: South Point (NC)
Source: Canopy MLS as distributed by MLS GRID. This data may not be complete. We recommend contacting the local school district to confirm school assignments for this home.
- from $564,9004 bd4 ba2.7k sqftThe Hickory B II Plan, Enclave at Belmont, Belmont, NC 28012New Construction

- from $534,9003 bd4 ba2.6k sqftThe Hemlock A Plan, Enclave at Belmont, Belmont, NC 28012New Construction
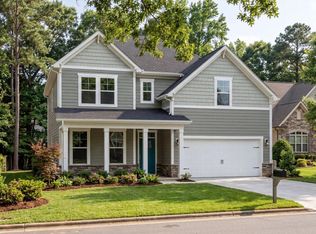
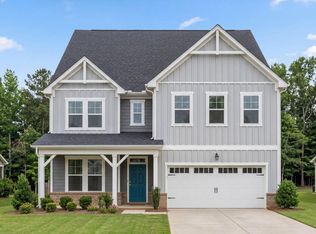
- from $527,9003 bd3 ba2.5k sqftThe Chestnut A Plan, Enclave at Belmont, Belmont, NC 28012New Construction

- from $581,9004 bd6 ba3.5k sqftThe Aspen B Plan, Enclave at Belmont, Belmont, NC 28012New Construction
Similar homes
- $650,0005 bd3 ba2.9k sqft7007 Kingfisher Way, Belmont, NC 28012For Sale

 MLS ID #4422695, Allison Chinchilla, Helen Adams Realty. Canopy MLS as distributed by MLS GRID
 - $635,0004 bd4 ba2.9k sqftOverlake, Belmont, NC 28012For Sale
 MLS ID #4407634, Brett Carraway, Northstar Real Estate, LLC. Canopy MLS as distributed by MLS GRID
 - $515,0004 bd3 ba2.3k sqft1533 Cedar Tree Dr, Belmont, NC 28012For Sale
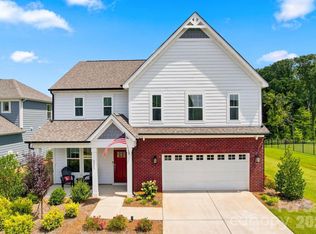 MLS ID #4418136, Nick Sempert, COMPASS. Canopy MLS as distributed by MLS GRID
 - $619,0003 bd3 ba2.8k sqft3009 Winged Teal Ct, Belmont, NC 28012For Sale
 MLS ID #4391724, Jackie Lewis, COMPASS. Canopy MLS as distributed by MLS GRID
 - $559,2953 bd3 ba2.5k sqft560 Cottage Garden Ln, Belmont, NC 28012New ConstructionMLS ID #4425583, Sunday Lewandowski, Pulte Home Corporation. Canopy MLS as distributed by MLS GRID
- $738,2904 bd4 ba2.7k sqft1234 Hunting Ridge Dr, Belmont, NC 28012New ConstructionMLS ID #4410375, Robert Johnson, Johnson Real Estate Group Inc. Canopy MLS as distributed by MLS GRID
- $769,9005 bd4 ba3.6k sqft2633 Lakefront Dr, Belmont, NC 28012For SaleMLS ID #4422576, Lena Horrigan, Engel & Volkers Charlotte. Canopy MLS as distributed by MLS GRID
- $563,7555 bd3 ba2.6k sqft547 Cottage Garden Ln, Belmont, NC 28012New ConstructionMLS ID #4378508, Sunday Lewandowski, Pulte Home Corporation. Canopy MLS as distributed by MLS GRID
- $899,0004 bd4 ba3.2k sqft225 Lanyard Ln, Belmont, NC 28012For SaleMLS ID #4423718, Shelley Spencer, Howard Hanna Allen Tate SouthPark. Canopy MLS as distributed by MLS GRID
- $450,0003 bd2 ba1.9k sqft1100 Morning View Dr, Belmont, NC 28012For SaleMLS ID #4405133, Lauren Eason, Gold House Properties LLC. Canopy MLS as distributed by MLS GRID
- $649,9005 bd4 ba3.6k sqft2431 Napa Ter, Lake Wylie, SC 29710For SaleMLS ID #4391685, Chris Hansen, Gold House Properties LLC. Canopy MLS as distributed by MLS GRID
- $700,0006 bd4 ba3.5k sqft5703 Casper Dr, Charlotte, NC 28214For SaleMLS ID #4413583, Anthony Frantilla, COMPASS. Canopy MLS as distributed by MLS GRID
- $615,0004 bd3 ba2.8k sqft7420 Tullamore Glen Dr, Huntersville, NC 28078For SaleMLS ID #4323315, Edward Barrios, United Real Estate-Queen City. Canopy MLS as distributed by MLS GRID
- $695,0003 bd3 ba2k sqft2562 Roseview Ln, Charlotte, NC 28205For SaleMLS ID #4422319, Jody Munn, COMPASS. Canopy MLS as distributed by MLS GRID
- $645,0004 bd3 ba3.1k sqft720 Yellow Jessamine Dr, Clover, SC 29710For SaleMLS ID #4397045, Bryan Perez, Carolina Homes Connection, LLC. Canopy MLS as distributed by MLS GRID
- $639,0003 bd3 ba2.3k sqft3038 Trace Meadow Ct, York, SC 29745For SaleMLS ID #4415710, Jason Klugh, Northgroup Real Estate. Canopy MLS as distributed by MLS GRID
- $700,0005 bd4 ba3.4k sqft16139 Tulloch Rd, Charlotte, NC 28278For SaleMLS ID #4415851, Ben Eige, David Hoffman Realty Lake Norman Cornelius. Canopy MLS as distributed by MLS GRID
- $650,0004 bd4 ba3.1k sqft13411 Quicksilver Ln, Huntersville, NC 28078For SaleMLS ID #4416049, Jeff Sny, Blue Oak Realty Group. Canopy MLS as distributed by MLS GRID
- $584,9004 bd3 ba2.1k sqft4175 Brandy Creek Ct, Clover, SC 29710For SaleMLS ID #4377412, Patti Bourgoin, Premier South. Canopy MLS as distributed by MLS GRID
- $583,0304 bd4 ba2.7k sqft6406 Cherrybark Oak Ln, Huntersville, NC 28078New ConstructionCanopy MLS as distributed by MLS GRID
