BACK ON THE MARKET!!! Deal fell apart! Appraised at $595,000!!!! Their loss could be your gain!! MOVE IN CONDITION!!! Seller recently installed wood plank tile throughout the first floor and had new interior paint done throughout. This beautiful home features a quaint front porch perfect for tranquil evenings relaxing in your rocking chairs! This home boasts 4 bedrooms and 3 bathrooms in desirable Walden Lake! The Formal living room or Study features beautiful French doors and the family room boasts a cozy fireplace for cool evenings! The BRAND NEW UPDATED KITCHEN has an island, eating area and coffee bar! There is also a full bathroom on the first floor and additional storage underneath the stairs. The screened lanai overlooks the NEW SALTWATER POOL complete with fiber optic lights, splash pad and jets with private views and majestic trees! So beautiful and peaceful! Upstairs there are 4 good sized bedrooms and 2 full bathrooms. Each bedroom has large walk-in closets for plenty of storage. The Master en suite features beautiful newer tiled shower and a large walk-in closet. This home features an Inside laundry room with additional storage, side entry garage with a large additional area perfect for a workshop. Schedule your appointment to see today!
Sold for $535,000
Street View
$535,000
2910 BARRET AVENUE, PLANT CITY, FL 33566
4beds
2,666sqft
Single Family Residence
Built in 1989
0.44 Acres Lot
$541,100 Zestimate®
$201/sqft
$3,809 Estimated rent
Home value
$541,100
$514,000 - $568,000
$3,809/mo
Zestimate® history
Owner options
List your home for rent
$3,809/mo
Rent Zestimate®
Find your next renter with Zillow Rental Manager. Plus, with online applications, you can quickly screen prospective tenants – for free.
$3,809/mo
Rent Zestimate®
Refinance and save
$3,771/mo
Est. payment
Refinancing to a lower rate could help reduce your monthly payments and save thousands over the life of the loan.
$3,771/mo
Est. payment
Explore your selling options
Work with a Zillow partner agent
Leverage their expertise and Zillow's premium Showcase listings to get your home seen by more buyers.
Get startedList with your own agent
Get your home in front of millions of buyers by listing it on Zillow.
Learn how to do itSell it yourself
Take full control of how buyers see your home on Zillow by listing For Sale by Owner (FSBO).
List your homeWhat's special
Side entry garageCoffee barCozy fireplaceEating areaLarge walk-in closetBeautiful french doorsLarge walk-in closets
Zillow last checked:
Listing updated:
Listed by:
James Foran 813-689-3115,
SIGNATURE REALTY ASSOCIATES 813-689-3115
Bought with:
Jeffrey Gould, 3163461
JEFFREY GOULD REAL ESTATE LLC
Source: Stellar MLS,MLS#: T3470894 Originating MLS: Tampa
Originating MLS: Tampa
Facts & features
Interior
Bedrooms & bathrooms
- Bedrooms: 4
- Bathrooms: 3
- Full bathrooms: 3
Rooms
- Room types: Breakfast Room Separate, Dining Room, Living Room, Utility Room
Primary bedroom
- Features: En Suite Bathroom, Walk-In Closet(s)
- Level: Second
- Dimensions: 20x22
Bedroom 2
- Features: Walk-In Closet(s)
- Level: Second
- Dimensions: 14x16
Bedroom 3
- Features: Walk-In Closet(s)
- Level: Second
- Dimensions: 14x15
Bedroom 4
- Features: Walk-In Closet(s)
- Level: Second
- Dimensions: 12x15
Balcony porch lanai
- Level: First
- Dimensions: 12x15
Balcony porch lanai
- Level: First
- Dimensions: 12x16
Dinette
- Level: First
- Dimensions: 10x12
Dining room
- Level: First
- Dimensions: 13x14
Family room
- Level: First
- Dimensions: 20x20
Kitchen
- Level: First
- Dimensions: 22x23
Laundry
- Level: First
- Dimensions: 6x6
Living room
- Level: First
- Dimensions: 14x20
Heating
- Central
Cooling
- Central Air
Appliances
- Included: Dishwasher, Disposal, Electric Water Heater, Microwave, Range, Refrigerator
- Laundry: Inside, Laundry Room
Features
- Ceiling Fan(s), Chair Rail, Crown Molding, Eating Space In Kitchen, High Ceilings, Solid Surface Counters, Solid Wood Cabinets, Stone Counters, Thermostat, Walk-In Closet(s)
- Flooring: Carpet, Ceramic Tile, Laminate, Hardwood
- Doors: French Doors
- Has fireplace: Yes
- Fireplace features: Family Room, Wood Burning
Interior area
- Total structure area: 4,021
- Total interior livable area: 2,666 sqft
Property
Parking
- Total spaces: 2
- Parking features: Workshop in Garage
- Attached garage spaces: 2
Features
- Levels: Two
- Stories: 2
- Patio & porch: Covered, Enclosed, Front Porch, Screened
- Exterior features: Irrigation System, Private Mailbox
- Has private pool: Yes
- Pool features: Auto Cleaner, Fiber Optic Lighting, In Ground, Salt Water, Screen Enclosure, Self Cleaning
- Has view: Yes
- View description: Golf Course
Lot
- Size: 0.44 Acres
- Features: Landscaped, Oversized Lot
Details
- Parcel number: P01292156Z00000400011.0
- Zoning: PD
- Special conditions: None
Construction
Type & style
- Home type: SingleFamily
- Property subtype: Single Family Residence
Materials
- Block, Vinyl Siding, Wood Frame
- Foundation: Block
- Roof: Shingle
Condition
- Completed
- New construction: No
- Year built: 1989
Utilities & green energy
- Sewer: Public Sewer
- Water: None
- Utilities for property: Cable Connected, Electricity Connected, Sewer Connected
Community & HOA
Community
- Pet fee: $0 monthly
- Subdivision: WALDEN LAKE UNIT 27 PH 1
HOA
- Has HOA: Yes
- HOA fee: $76 monthly
- HOA name: Walden Lake HOA Amber Nelson
- HOA phone: 813-754-8999
Location
- Region: Plant City
Financial & listing details
- Price per square foot: $201/sqft
- Tax assessed value: $466,999
- Annual tax amount: $4,349
- Date on market: 9/8/2023
- Cumulative days on market: 109 days
- Listing terms: Cash,Conventional,FHA,VA Loan
- Ownership: Fee Simple
- Total actual rent: 0
- Electric utility on property: Yes
- Road surface type: Paved, Asphalt
Price history
| Date | Event | Price |
|---|---|---|
| 2/15/2024 | Sold | $535,000-5.8%$201/sqft |
Source:  Stellar MLS #T3470894 Report a problem Stellar MLS #T3470894 Report a problem | ||
| 1/23/2024 | Pending sale | $568,000$213/sqft |
Source: Stellar MLS #T3470894 Report a problem | ||
| 12/13/2023 | Listed for sale | $568,000$213/sqft |
Source: Stellar MLS #T3470894 Report a problem | ||
| 11/22/2023 | Pending sale | $568,000$213/sqft |
Source: Stellar MLS #T3470894 Report a problem | ||
| 11/14/2023 | Price change | $568,000-2.9%$213/sqft |
Source: Stellar MLS #T3470894 Report a problem | ||
| 11/5/2023 | Price change | $585,000-2.3%$219/sqft |
Source: Stellar MLS #T3470894 Report a problem | ||
| 10/20/2023 | Price change | $599,000-4.9%$225/sqft |
Source: Stellar MLS #T3470894 Report a problem | ||
| 10/11/2023 | Price change | $629,900-0.8%$236/sqft |
Source: Stellar MLS #T3470894 Report a problem | ||
| 9/8/2023 | Listed for sale | $635,000+49.4%$238/sqft |
Source: Stellar MLS #T3470894 Report a problem | ||
| 9/13/2021 | Sold | $425,000$159/sqft |
Source: Public Record Report a problem | ||
Public tax history
| Year | Property taxes | Tax assessment |
|---|---|---|
| 2025 | $6,298 +11.2% | $386,122 -18% |
| 2024 | $5,663 +26.6% | $470,922 +59.2% |
| 2023 | $4,472 +2.8% | $295,755 +3% |
| 2022 | $4,349 +70% | $287,141 +56.6% |
| 2021 | $2,559 +1% | $183,342 +1.4% |
| 2020 | $2,534 +1.9% | $180,811 +2.3% |
| 2019 | $2,486 | $176,746 +1.9% |
| 2018 | $2,486 +0.6% | $173,450 -23.1% |
| 2017 | $2,471 +2.9% | $225,499 +37.3% |
| 2016 | $2,401 +5.8% | $164,195 +0.7% |
| 2015 | $2,268 -1% | $163,054 +0.8% |
| 2014 | $2,291 | $161,760 +1.5% |
| 2013 | $2,291 +0.7% | $159,369 +1.7% |
| 2012 | $2,274 -7% | $156,705 -5.2% |
| 2011 | $2,446 -17.5% | $165,218 -14.4% |
| 2010 | $2,965 -2.4% | $193,113 -1.4% |
| 2009 | $3,038 -1.2% | $195,888 -2.7% |
| 2008 | $3,075 -3.8% | $201,255 +3% |
| 2007 | $3,196 -5.8% | $195,393 +2.5% |
| 2006 | $3,394 +0.6% | $190,627 +3% |
| 2005 | $3,373 | $185,075 +3% |
| 2004 | -- | $179,684 +1.9% |
| 2003 | -- | $176,334 +2.4% |
| 2002 | -- | $172,201 +1.6% |
| 2001 | -- | $169,489 -0.2% |
| 2000 | $3,136 | $169,810 |
Find assessor info on the county website
Neighborhood: 33566
Nearby homes
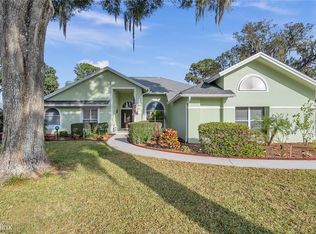
- $566,7004 bd3 ba2.6k sqft2908 Barret Ave, Plant City, FL 33566Off Market
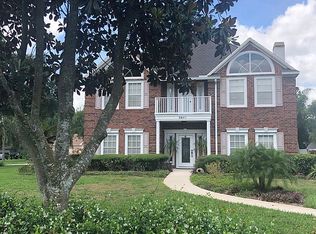
- $627,3004 bd4 ba3.6k sqft2912 Barret Ave, Plant City, FL 33566Off Market
- $265,1844 bd3 ba2.8k sqft3901 Fairlea Cir, Plant City, FL 33566Off Market
- $535,7004 bd3 ba3k sqft2914 Barret Ave, Plant City, FL 33566Off Market
- $524,9004 bd3 ba2.5k sqft2906 Barret Ave, Plant City, FL 33566Off Market
- $436,8004 bd3 ba2.5k sqft2907 Barret Ave, Plant City, FL 33566Off Market
- $533,0004 bd3 ba2.7k sqft2916 Barret Ave, Plant City, FL 33566Off Market
- $487,4004 bd3 ba2.6k sqft3902 Fairlea Cir, Plant City, FL 33566Off Market
Nearby schools
GreatSchools rating
- 7/10Walden Lake Elementary SchoolGrades: PK-5Distance: 0.6 mi
- 3/10Tomlin Middle SchoolGrades: 6-8Distance: 2.6 mi
- 5/10Plant City High SchoolGrades: 9-12Distance: 2.2 mi
Schools provided by the listing agent
- Elementary: Walden Lake-HB
- Middle: Tomlin-HB
- High: Plant City-HB
Source: Stellar MLS. This data may not be complete. We recommend contacting the local school district to confirm school assignments for this home.
Get a cash offer in 3 minutes
Find out how much your home could sell for in as little as 3 minutes with a no-obligation cash offer.
Estimated market value
$541,100
Get a cash offer in 3 minutes
Find out how much your home could sell for in as little as 3 minutes with a no-obligation cash offer.
Estimated market value
$541,100
- Florida
- Hillsborough County
- Plant City
- 33566
- 2910 BARRET AVENUE
Nearby cities
Nearby zip codes
Other Plant City Topics
