**Cuteness Overload at 2910 Beech Grove Drive** Come on by to see this charming, one-level brick ranch that effortlessly blends classic curb appeal with well defined functional living. If you've been searching for a home with character, space, and a fantastic yard, your search ends here! **Here are a few details that you'll love... **Double the Living Space:** Enjoy a bright, sun-filled front living room featuring a double-window display, *plus* a cozy, private family room anchored by a gorgeous brick fireplace. * **Work, Play, or Relax:** With two distinct living areas, this layout is an absolute dream for anyone needing a dedicated home office, a quiet study, or a vibrant playroom. **Enjoy a true Dining Room** No cramped breakfast nooks here! The kitchen flows seamlessly into a spacious, full-sized dining room perfect for sharing a meal with family or friends. **Comfortable & Carpet-Free Interior:** Durable Luxury Vinyl Plank (LVP) flooring flows throughout the entire home, paired with a beautiful floor tile in the primary bath**All three bedrooms offer generous space. The primary bedroom has a beautifully updated bathroom complete with a sleek, oversized walk-in shower. **Outdoor Living at Its Best ** Situated on **almost a half-acre lot**, the backyard is your own private oasis. Picture yourself relaxing on the recently stained back deck, surrounded by the shade of magnificent, mature trees. Plus, the detached storage building has been freshly painted and is ready for all your tools, toys, or hobby gear. **Location, charm, and room to grow—this brick beauty truly has it all.** Don't miss out on making 2910 Beech Grove Drive your new address.
Sold for $400,000
$400,000
2910 Beech Grove Dr, Durham, NC 27705
3beds
1,562sqft
Single Family Residence, Residential
Built in 1973
0.46 Acres Lot
$396,700 Zestimate®
$256/sqft
$2,250 Estimated rent
Home value
$396,700
$377,000 - $417,000
$2,250/mo
Zestimate® history
Owner options
List your home for rent
$2,250/mo
Rent Zestimate®
Find your next renter with Zillow Rental Manager. Plus, with online applications, you can quickly screen prospective tenants – for free.
$2,250/mo
Rent Zestimate®
Refinance and save
$2,415/mo
Est. payment
Refinancing to a lower rate could help reduce your monthly payments and save thousands over the life of the loan.
$2,415/mo
Est. payment
Explore your selling options
Work with a Zillow partner agent
Leverage their expertise and Zillow's premium Showcase listings to get your home seen by more buyers.
Get startedList with your own agent
Get your home in front of millions of buyers by listing it on Zillow.
Learn how to do itSell it yourself
Take full control of how buyers see your home on Zillow by listing For Sale by Owner (FSBO).
List your homeWhat's special
Recently stained back deckClassic curb appealCharming one-level brick ranchSleek oversized walk-in showerCozy private family roomAlmost a half-acre lotGorgeous brick fireplace
Zillow last checked:
Listing updated:
Listed by:
Cindie Burns 919-730-9700,
Coldwell Banker Advantage
Bought with:
Renee Rogers, 284433
Keller Williams Legacy
Source: Doorify MLS,MLS#: 10172075
Facts & features
Interior
Bedrooms & bathrooms
- Bedrooms: 3
- Bathrooms: 2
- Full bathrooms: 2
Heating
- Central, Electric, Forced Air, Heat Pump
Cooling
- Central Air, Electric
Appliances
- Included: Dishwasher, Electric Water Heater, Free-Standing Electric Range, Range Hood, Refrigerator
- Laundry: Laundry Closet, Main Level
Features
- Bathtub/Shower Combination, Ceiling Fan(s), Dining L, Entrance Foyer, Kitchen/Dining Room Combination, Walk-In Shower
- Flooring: Vinyl, Tile
- Number of fireplaces: 1
- Fireplace features: Family Room, Propane
Interior area
- Total structure area: 1,562
- Total interior livable area: 1,562 sqft
- Finished area above ground: 1,562
- Finished area below ground: 0
Property
Parking
- Parking features: Driveway, Gravel
Features
- Levels: One
- Stories: 1
- Patio & porch: Deck
- Exterior features: Storage
- Has view: Yes
- View description: Neighborhood
Lot
- Size: 0.46 Acres
- Features: Back Yard, Few Trees, Front Yard, Hardwood Trees, Wooded
Details
- Additional structures: Outbuilding, Shed(s), Storage
- Parcel number: 176639
- Zoning: R-20
- Special conditions: Standard
Construction
Type & style
- Home type: SingleFamily
- Architectural style: Ranch, Traditional
- Property subtype: Single Family Residence, Residential
Materials
- Brick
- Roof: Shingle
Condition
- New construction: No
- Year built: 1973
Utilities & green energy
- Sewer: Septic Tank
- Water: Public
- Utilities for property: Electricity Connected, Septic Connected, Water Connected
Community & HOA
Community
- Subdivision: Myers Park
HOA
- Has HOA: No
Location
- Region: Durham
Financial & listing details
- Price per square foot: $256/sqft
- Tax assessed value: $374,070
- Annual tax amount: $3,708
- Date on market: 6/5/2026
- Road surface type: Asphalt
Price history
| Date | Event | Price |
|---|---|---|
| 7/14/2026 | Sold | $400,000+2.8%$256/sqft |
Source:  Doorify MLS #10172075 Report a problem Doorify MLS #10172075 Report a problem | ||
| 6/8/2026 | Pending sale | $389,000$249/sqft |
Source: Doorify MLS #10172075 Report a problem | ||
| 6/5/2026 | Listed for sale | $389,000+72.9%$249/sqft |
Source: Doorify MLS #10172075 Report a problem | ||
| 7/15/2020 | Sold | $225,000+50%$144/sqft |
Source: Public Record Report a problem | ||
| 2/1/2013 | Sold | $150,000-3.2%$96/sqft |
Source: Doorify MLS #1847738 Report a problem | ||
| 11/3/2012 | Price change | $155,000-3.1%$99/sqft |
Source: Carter Realty #1847738 Report a problem | ||
| 7/27/2012 | Listed for sale | $160,000-13.5%$102/sqft |
Source: Carter Realty #1847738 Report a problem | ||
| 5/12/2008 | Listing removed | $185,000$118/sqft |
Source: Visual Tour #989999 Report a problem | ||
| 3/18/2008 | Listed for sale | $185,000+20.9%$118/sqft |
Source: Visual Tour #989999 Report a problem | ||
| 6/14/2005 | Sold | $153,000$98/sqft |
Source: Public Record Report a problem | ||
Public tax history
| Year | Property taxes | Tax assessment |
|---|---|---|
| 2025 | $3,708 +24% | $374,070 +74.5% |
| 2024 | $2,989 +6.5% | $214,315 |
| 2023 | $2,807 +2.3% | $214,315 |
| 2022 | $2,743 +0.5% | $214,315 |
| 2021 | $2,730 +2.4% | $214,315 |
| 2020 | $2,666 | $214,315 |
| 2019 | $2,666 | $214,315 +21% |
| 2018 | $2,666 +11.8% | $177,083 |
| 2017 | $2,384 +3.5% | $177,083 |
| 2016 | $2,304 | $177,083 +12.1% |
| 2015 | $2,304 +5.4% | $157,934 |
| 2014 | $2,186 | $157,934 |
| 2013 | -- | $157,934 |
| 2012 | -- | $157,934 |
| 2011 | $2,059 +0.4% | $157,934 |
| 2010 | $2,050 +4% | $157,934 |
| 2009 | $1,971 | $157,934 |
| 2008 | $1,971 +5% | $157,934 +18.8% |
| 2007 | $1,878 +1.4% | $132,977 |
| 2006 | $1,851 | $132,977 |
| 2005 | $1,851 +1.4% | $132,977 |
| 2004 | $1,826 | $132,977 |
| 2003 | -- | $132,977 |
| 2002 | $1,680 +26.8% | $132,977 +62.6% |
| 2000 | $1,325 | $81,800 |
Find assessor info on the county website
Neighborhood: Myers Park/Beechgrove
Nearby homes
- $334,1003 bd1 ba1.5k sqft2912 Beech Grove Dr, Durham, NC 27705Off Market
- $500,0004 bd3 ba2.4k sqft2900 Beech Grove Dr, Durham, NC 27705Sold
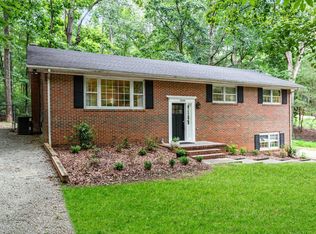
- $147,8250.46 Acres4516 Myers Park Dr, Durham, NC 27705Off Market
- $835,7004 bd3 ba2.8k sqft4 Bent Oak Ct, Durham, NC 27705Off Market
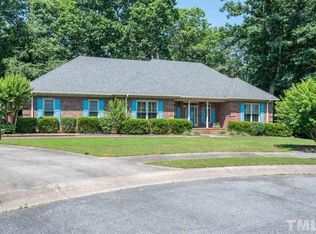
- $33,120-- bd-- ba-- sqft2916 Beech Grove Dr, Durham, NC 27705Off Market
- $343,0003 bd2 ba1.3k sqft4512 Myers Park Dr, Durham, NC 27705Off Market
- $433,3004 bd3 ba1.9k sqft2909 Beech Grove Dr, Durham, NC 27705Off Market
- $735,0004 bd3 ba2.5k sqft3 Bent Oak Ct, Durham, NC 27705Sold
Nearby schools
GreatSchools rating
- 3/10Hillandale ElementaryGrades: PK-5Distance: 2.6 mi
- 7/10George L Carrington MiddleGrades: 6-8Distance: 4.4 mi
- 3/10Riverside High SchoolGrades: 9-12Distance: 2.4 mi
Schools provided by the listing agent
- Elementary: Durham - Hillandale Elementary
- Middle: Durham - George L Carrington Middle
- High: Durham - Riverside High
Source: Doorify MLS. This data may not be complete. We recommend contacting the local school district to confirm school assignments for this home.
Get a cash offer in 3 minutes
Find out how much your home could sell for in as little as 3 minutes with a no-obligation cash offer.
Estimated market value
$396,700
Get a cash offer in 3 minutes
Find out how much your home could sell for in as little as 3 minutes with a no-obligation cash offer.
Estimated market value
$396,700
- North Carolina
- Durham County
- Durham
- 27705
- Myers Park/Beechgrove
- 2910 Beech Grove Dr
Nearby cities
Nearby neighborhoods
Nearby zip codes
Other Durham Topics
