Skip main navigation
Closed
  • $395,000

    2910 Chesterfield Way SE, Conyers, GA 30013

    3beds
    2,650sqft
    Single Family Residence
    Built in 1996
    -- sqft lot
    $392,400 Zestimate®
    $149/sqft
    $2,401 Estimated rent

    Home value

    $392,400

    $330,000 - $467,000

    $2,401/mo

    Zestimate® history
    Loading
    Loading...

    Owner options

    List your home for rent

    $2,401/mo

    Rent Zestimate®

    Find your next renter with Zillow Rental Manager. Plus, with online applications, you can quickly screen prospective tenants – for free.

    Learn more

    $2,401/mo

    Rent Zestimate®

    Refinance and save

    $2,887/mo

    Est. payment

    Refinancing to a lower rate could help reduce your monthly payments and save thousands over the life of the loan.

    See today's rates

    $2,887/mo

    Est. payment

    Explore your selling options

    Work with a Zillow partner agent

    Leverage their expertise and Zillow's premium Showcase listings to get your home seen by more buyers.

    Get started

    List with your own agent

    Get your home in front of millions of buyers by listing it on Zillow.

    Learn how to do it

    Sell it yourself

    Take full control of how buyers see your home on Zillow by listing For Sale by Owner (FSBO).

    List your home

    What's special

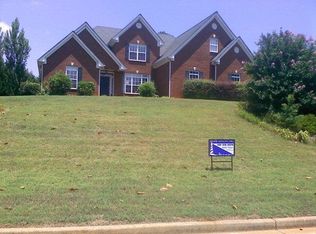
    All-brick ranchClassic brick fireplaceCenter islandPrivate backyardBreakfast areaHuge great roomLarge walk-in closet
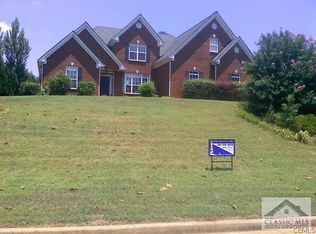
    Welcome to 2910 Chesterfield Way in the sought-after Westchester Lakes community! This all-brick ranch offers over 2,650 square feet on the main level and an unfinished basement of 2,624 square feet, for a total of 5,274 square feet. Solidly built and well-maintained, a perfect canvas makes it your own. The foyer opens into a HUGE great room featuring a classic brick fireplace and plenty of space to gather. You'll also find a formal dining room perfect for entertaining or holiday dinners. The spacious kitchen features ample cabinet storage, a center island, a breakfast area, a pantry, and two windows over the sink that bring in abundant natural light overlooking the front of your home. (one of my personal must-haves in a home), and a Keeping room with another fireplace! Ranch plan: No steps! All bedrooms are located on the main level. The expansive primary suite features a wall of windows, a sitting area, a large walk-in closet, and a spa-style bath with a whirlpool tub. Two additional bedrooms and a full guest bath are also on the main floor, along with a convenient half bath in the hallway. The unfinished basement offers significant potential; design your own additional living space, a workshop, a home gym, and build instant equity. Enjoy the private backyard and spacious deck -ideal for relaxing or entertaining, plus a two-car garage and ample parking. Westchester Lakes offers wonderful amenities, including a pool, tennis courts, a lake, and a clubhouse. It is conveniently located near I-20, shopping, and schools-an excellent opportunity in a well-established community. Schedule your private showing!

    Zillow last checked:

    Listing updated:

    Listed by:

    LeAnne M Long 7708510380,

    RE/MAX Around Atlanta East

    Bought with:

    Calvin Bolden, 138910

    HomeSmart

    Source: GAMLS,MLS#: 10693248MLS Logo

    Facts & features

    Interior

    Bedrooms & bathrooms
    • Bedrooms: 3
    • Bathrooms: 3
    • Full bathrooms: 2
    • 1/2 bathrooms: 1
    • Main level bathrooms: 2
    • Main level bedrooms: 3
    Dining room
    • Features: Seats 12+, Separate Room
    Kitchen
    • Features: Breakfast Area, Breakfast Bar, Breakfast Room, Kitchen Island, Pantry
    Heating
    • Dual, Forced Air
    Cooling
    • Central Air, Dual
    Appliances
    • Included: Cooktop, Dishwasher
    • Laundry: Common Area, In Hall
    Features
    • Double Vanity, Master On Main Level, Separate Shower, Soaking Tub, Walk-In Closet(s)
    • Flooring: Carpet, Hardwood
    • Basement: Bath/Stubbed,Exterior Entry,Full
    • Number of fireplaces: 2
    • Fireplace features: Family Room, Other
    Interior area
    • Total structure area: 2,650
    • Total interior livable area: 2,650 sqft
    • Finished area above ground: 2,650
    • Finished area below ground: 0

    Property

    Parking
    • Total spaces: 2
    • Parking features: Garage
    • Has garage: Yes
    Features
    • Levels: One
    • Stories: 1
    • Patio & porch: Patio, Porch
    • Has view: Yes
    • View description: Seasonal View
    Lot
    • Features: Open Lot
    Details
    • Parcel number: 079D010128
    • Special conditions: As Is

    Construction

    Type & style
    • Home type: SingleFamily
    • Architectural style: Ranch,Traditional
    • Property subtype: Single Family Residence
    Materials
    • Brick
    • Foundation: Block
    • Roof: Composition
    Condition
    • Resale
    • New construction: No
    • Year built: 1996

    Utilities & green energy

    • Electric: 220 Volts
    • Sewer: Public Sewer
    • Water: Public
    • Utilities for property: Cable Available, Electricity Available, High Speed Internet, Natural Gas Available

    Community & neighborhood

    Security
    • Security features: Security System
    Community
    • Community features: Clubhouse, Park, Pool, Tennis Court(s)
    Location
    • Region: Conyers
    • Subdivision: Westchester Lakes

    HOA & financial

    HOA
    • Has HOA: Yes
    • HOA fee: $515 annually
    • Services included: Swimming, Tennis

    Other

    Other facts
    • Listing agreement: Exclusive Right To Sell
    • Listing terms: Cash,Conventional,VA Loan

    Price history

    DateEventPrice
    3/27/2026Sold$395,000$149/sqft
    Source: GAMLS #10693248 Report a problem
    2/21/2026Pending sale$395,000$149/sqft
    Source: GAMLS #10693248 Report a problem
    2/17/2026Listed for sale$395,000+80.9%$149/sqft
    Source: GAMLS #10693248 Report a problem
    11/11/1998Sold$218,400+6.5%$82/sqft
    Source: Public Record Report a problem
    9/26/1997Sold$205,000$77/sqft
    Source: Public Record Report a problem

    Public tax history

    YearProperty taxesTax assessment
    2025$3,582 -3%$168,480 +4.2%
    2024$3,693 +20.4%$161,760 +6.8%
    2023$3,067 +8.4%$151,520 +26.3%
    2022$2,830 +3.4%$120,000 +17.5%
    2021$2,738 -0.6%$102,160 -1.7%
    2020$2,754 +26.9%$103,880 +23%
    2019$2,170 -2%$84,440 -0.6%
    2018$2,215 +20.2%$84,920 +9%
    2017$1,843 +3.4%$77,920 +2.8%
    2016$1,781 $75,800 +3.8%
    2015$1,781 +4.6%$73,000 +3.8%
    2014$1,704 +17.1%$70,360 -22.6%
    2013$1,455 -9.2%$90,960
    2012$1,602 -33.5%--
    2011$2,408 +2.5%$99,920
    2010$2,349 -1.4%$99,920 -10.6%
    2009$2,384 +23.3%$111,760
    2008$1,932 -0.1%$111,760
    2007$1,935 +8.8%$111,760 +7%
    2006$1,778 -2.1%$104,440
    2005$1,816 +22.8%$104,440 +17.6%
    2004$1,480 $88,807 -59.9%
    2003-- $221,400 +150%
    2002$2,347 -5.4%$88,560
    2001$2,481 -3.3%$88,560
    2000$2,566 $88,560

    Find assessor info on the county website

    Neighborhood: 30013

    Nearby schools

    GreatSchools rating
    Schools provided by the listing agent
    • Elementary: Peeks Chapel
    • Middle: Memorial
    • High: Salem

    Source: GAMLS. This data may not be complete. We recommend contacting the local school district to confirm school assignments for this home.

    Get a cash offer in 3 minutes
    Find out how much your home could sell for in as little as 3 minutes with a no-obligation cash offer.
    Estimated market value
    $392,400
    Get a cash offer in 3 minutes
    Find out how much your home could sell for in as little as 3 minutes with a no-obligation cash offer.
    Estimated market value
    $392,400