Skip main navigation
Closed
  • $1,299,000

    2910 Coles Way, Sandy Springs, GA 30350

    6beds
    --sqft
    Single Family Residence
    Built in 1987
    0.98 Acres Lot
    $1,288,600 Zestimate®
    $--/sqft
    $6,048 Estimated rent

    Home value

    $1,288,600

    $1.17M - $1.42M

    $6,048/mo

    Zestimate® history
    Loading
    Loading...

    Owner options

    List your home for rent

    $6,048/mo

    Rent Zestimate®

    Find your next renter with Zillow Rental Manager. Plus, with online applications, you can quickly screen prospective tenants – for free.

    Learn more

    $6,048/mo

    Rent Zestimate®

    Refinance and save

    $7,897/mo

    Est. payment

    Refinancing to a lower rate could help reduce your monthly payments and save thousands over the life of the loan.

    See today's rates

    $7,897/mo

    Est. payment

    Explore your selling options

    Work with a Zillow partner agent

    Leverage their expertise and Zillow's premium Showcase listings to get your home seen by more buyers.

    Get started

    List with your own agent

    Get your home in front of millions of buyers by listing it on Zillow.

    Learn how to do it

    Sell it yourself

    Take full control of how buyers see your home on Zillow by listing For Sale by Owner (FSBO).

    List your home

    What's special

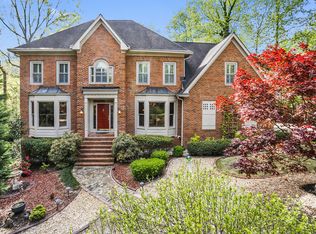
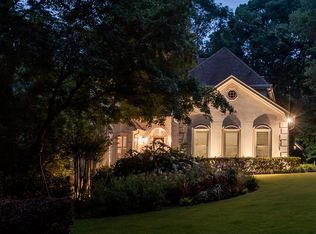
    Experience the pinnacle of luxury living in this breathtaking estate, where expansive living space, refined craftsmanship, and timeless elegance converge. Situated in one of Sandy Springs' most prestigious enclaves, this fully updated home seamlessly blends scale, style, and modern convenience. Enter through grand double doors beneath a show-stopping chandelier into soaring ceilings, abundant natural light, and thoughtfully layered design. Wide-plank LVP flooring, night-glow ceiling lights, and remote-controlled smart fixtures create a sophisticated ambiance, while new windows and high-efficiency systems enhance comfort and performance. At the heart of the home, a stunning culinary centerpiece awaits-an artfully designed kitchen anchored by a statement waterfall island finished in premium quartz, Wi-Fi-enabled appliances, and custom cabinetry. The expansive main-level owner's suite offers a luxurious retreat with two separate vanities, an oversized shower, a deep soaking tub, and a generous walk-in closet. A stylish half bath and a large, well-appointed laundry room add everyday convenience. The main level also features a spacious formal dining and living room, along with a beautiful family room accented by large windows that flood the space with natural light. Upstairs features a second master-sized suite, an additional spacious bedroom with an ensuite bath, and two more well-appointed bedrooms-offering flexibility, privacy, and comfort for family or guests. The fully finished terrace level enhances the home's versatility with a spacious bedroom featuring a walk-in closet, a full bath, a dedicated fitness room, a game room, a flexible additional room ideal as an office or guest space, and a living room centered around a beautiful stone fireplace. A temperature-controlled wine cellar-an understated luxury ideal for the private collector-and a second full kitchen complete the space, offering exceptional comfort for entertaining, extended stays, or multigenerational living. Step outside to a fully fenced backyard oasis, where a heated pool and spa await-complete with brand-new equipment, app-controlled automation, and a pool robot for effortless upkeep. A multi-zone irrigation system and lush landscaping complete the serene setting. Additional highlights include smart thermostats, two full kitchens, and a flowing layout ideal for both daily living and grand-scale entertaining. Located just minutes from shopping and dining, this extraordinary residence delivers elevated living in one of North Atlanta's most coveted neighborhoods. HOA is not mandatory.

    Zillow last checked:

    Listing updated:

    Listed by:

    Farida A Lalani 678-770-5790,

    Virtual Properties Realty.Net

    Bought with:

    Joshua Moss, 274283

    Compass

    Source: GAMLS,MLS#: 10574517MLS Logo

    Facts & features

    Interior

    Bedrooms & bathrooms
    • Bedrooms: 6
    • Bathrooms: 6
    • Full bathrooms: 5
    • 1/2 bathrooms: 1
    • Main level bathrooms: 1
    • Main level bedrooms: 1
    Rooms
    • Room types: Bonus Room, Exercise Room, Foyer, Game Room, Laundry, Media Room, Office
    Dining room
    • Features: Seats 12+
    Kitchen
    • Features: Breakfast Area, Breakfast Bar, Kitchen Island, Pantry, Second Kitchen
    Heating
    • Central, Forced Air
    Cooling
    • Ceiling Fan(s), Central Air
    Appliances
    • Included: Dishwasher, Disposal, Double Oven, Other, Refrigerator
    • Laundry: Other
    Features
    • Double Vanity, Master On Main Level, Tray Ceiling(s), Walk-In Closet(s), Wine Cellar
    • Flooring: Carpet, Hardwood
    • Windows: Double Pane Windows
    • Basement: Bath Finished,Daylight,Exterior Entry,Finished,Interior Entry
    • Attic: Pull Down Stairs
    • Number of fireplaces: 3
    • Fireplace features: Basement, Family Room, Living Room
    • Common walls with other units/homes: No Common Walls
    Interior area
    • Total structure area: 0
    • Finished area above ground: 0
    • Finished area below ground: 0

    Property

    Parking
    • Total spaces: 2
    • Parking features: Attached, Garage, Kitchen Level, Side/Rear Entrance
    • Has attached garage: Yes
    Features
    • Levels: Three Or More
    • Stories: 3
    • Patio & porch: Deck, Patio
    • Exterior features: Other
    • Has private pool: Yes
    • Pool features: Heated, In Ground
    • Fencing: Back Yard,Fenced,Wood
    • Body of water: None
    Lot
    • Size: 0.98 Acres
    • Features: Private
    Details
    • Additional structures: Other
    • Parcel number: 06 033600030108

    Construction

    Type & style
    • Home type: SingleFamily
    • Architectural style: European,Traditional
    • Property subtype: Single Family Residence
    Materials
    • Stucco
    • Roof: Composition
    Condition
    • Updated/Remodeled
    • New construction: No
    • Year built: 1987

    Utilities & green energy

    • Electric: 220 Volts
    • Sewer: Public Sewer
    • Water: Public
    • Utilities for property: Cable Available, Electricity Available, Natural Gas Available, Underground Utilities, Water Available

    Community & HOA

    Community
    • Features: Street Lights, Walk To Schools, Near Shopping
    • Security: Carbon Monoxide Detector(s), Smoke Detector(s)
    • Subdivision: Habersham Place
    HOA
    • Has HOA: No
    • Services included: None
    Location
    • Region: Sandy Springs

    Financial & listing details

    • Tax assessed value: $786,000
    • Annual tax amount: $10,510
    • Date on market: 7/24/2025
    • Cumulative days on market: 20 days
    • Listing agreement: Exclusive Right To Sell
    • Electric utility on property: Yes

    Price history

    DateEventPrice
    9/9/2025Sold$1,299,000-2%
    Source: GAMLS #10574517 Report a problem
    8/13/2025Pending sale$1,325,000
    Source: GAMLS #10574517 Report a problem
    7/31/2025Listed for sale$1,325,000+86.6%
    Source: FMLS GA #7622066 Report a problem
    1/16/2025Sold$710,000-11.1%
    Source: Public Record Report a problem
    12/18/2024Pending sale$799,000
    Source: FMLS GA #7494635 Report a problem
    12/5/2024Listed for sale$799,000+76%
    Source: FMLS GA #7494635 Report a problem
    6/12/2020Sold$454,000-6.4%
    Source: FMLS GA #6715493 Report a problem
    5/12/2020Pending sale$485,000
    Source: Robbins Realty, Inc. #8777127 Report a problem
    4/28/2020Listed for sale$485,000+27.6%
    Source: Robbins Realty #6715493 Report a problem
    6/4/2019Sold$380,000-32.8%
    Source: Public Record Report a problem
    6/3/2019Price change$565,219+5.1%
    Source: Auction.com Report a problem
    6/2/2019Price change$537,714-3.4%
    Source: Auction.com Report a problem
    5/30/2019Price change$556,611-0.3%
    Source: Auction.com Report a problem
    5/28/2019Price change$558,493-0.1%
    Source: Auction.com Report a problem
    5/25/2019Price change$559,164+1.5%
    Source: Auction.com Report a problem
    5/23/2019Price change$550,698+3.3%
    Source: Auction.com Report a problem
    5/21/2019Price change$532,880-3.1%
    Source: Auction.com Report a problem
    5/19/2019Listed for sale--
    Source: Auction.com Report a problem
    7/14/1999Sold$550,000
    Source: Public Record Report a problem

    Public tax history

    YearProperty taxesTax assessment
    2025$9,699 -7.7%$314,400 -7.7%
    2024$10,510 +22.3%$340,680 +22.5%
    2023$8,596 -0.4%$278,000
    2022$8,629 -3.3%$278,000 +3%
    2021$8,928 +23.5%$269,880 +5.4%
    2020$7,230 -5.9%$256,160 +1.8%
    2019$7,686 $251,600 +2.4%
    2018$7,686 $245,720 +17.4%
    2017$7,686 +15.1%$209,320
    2016$6,678 -0.3%$209,320
    2015$6,701 -3.5%$209,320
    2014$6,945 +4.1%$209,320
    2013$6,674 -0.3%$209,320
    2012$6,697 $209,320
    2011-- $209,320 -5.6%
    2010$7,119 +628.1%$221,680
    2009$978 $221,680
    2008-- $221,680
    2007$6,820 $221,680
    Find assessor info on the county website

    Neighborhood: 30350

    Nearby schools

    GreatSchools rating
    Schools provided by the listing agent
    • Elementary: Dunwoody Springs
    • Middle: Sandy Springs
    • High: North Springs

    Source: GAMLS. This data may not be complete. We recommend contacting the local school district to confirm school assignments for this home.

    Get a cash offer in 3 minutes
    Find out how much your home could sell for in as little as 3 minutes with a no-obligation cash offer.
    Estimated market value
    $1,288,600
    Get a cash offer in 3 minutes
    Find out how much your home could sell for in as little as 3 minutes with a no-obligation cash offer.
    Estimated market value
    $1,288,600