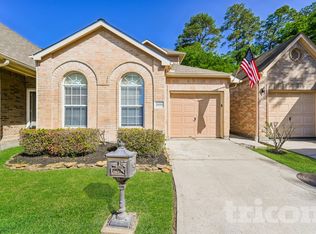
This beautifully updated Patio home features a fully remodeled kitchen with quartz countertops, stainless steel appliances, upgraded cabinetry! Beautiful Hardwood floors,Complete AC (2026) recent Fence* soaring ceilings, and abundant natural light create a bright, open living space, while the updated fireplace adds warmth and charm. The spacious primary suite offers room for a home office or cozy sitting area and includes a spa-inspired bath with a soaking tub, stone countertops, and a modern vanity. Step outside to a private, low-maintenance backyard with a patio—perfect for relaxing Nestled in a quiet gated Community community just Minutes to the WOODLANDS * you'll enjoy easy access to shopping, dining, and everyday conveniences.
For sale
Price cut: $1K (9/12)
$224,000
2910 Crescent Bend Rd, Spring, TX 77388
2beds
1,108sqft
Single Family Residence
Built in 2002
2,238 Square Feet Lot
$218,200 Zestimate®
$202/sqft
$83/mo HOA
What's special
Modern vanityBeautiful hardwood floorsAbundant natural lightStainless steel appliancesQuartz countertopsComplete acFully remodeled kitchen
- 47 days
- 412
- 35
Zillow last checked:
Listing updated:
Listed by:
Ruben Villarreal TREC #0415433 713-557-7095,
RE/MAX Integrity
Source: HAR,MLS#: 6818675
Facts & features
Interior
Bedrooms & bathrooms
- Bedrooms: 2
- Bathrooms: 2
- Full bathrooms: 2
Rooms
- Room types: Utility Room
Primary bedroom
- Level: First
- Area: 204
- Dimensions: 17x12
Bedroom
- Level: First
- Area: 99
- Dimensions: 11x09
Dining room
- Level: First
- Area: 140
- Dimensions: 14x10
Kitchen
- Level: First
- Area: 110
- Dimensions: 11x10
Living room
- Level: First
- Area: 210
- Dimensions: 15x14
Heating
- Natural Gas
Cooling
- Ceiling Fan(s), Electric
Appliances
- Included: Disposal, Gas Oven, Microwave, Gas Range, Dishwasher
- Laundry: Electric Dryer Hookup, Gas Dryer Hookup
Features
- Vaulted Ceiling, All Bedrooms Down
- Flooring: Engineered Hardwood, Tile
- Windows: Insulated/Low-E windows, Window Coverings
- Number of fireplaces: 1
- Fireplace features: Gas
Interior area
- Total structure area: 1,108
- Total interior livable area: 1,108 sqft
Property
Parking
- Total spaces: 1
- Parking features: Attached
- Attached garage spaces: 1
Features
- Stories: 1
- Patio & porch: Covered
- Fencing: Back Yard
Lot
- Size: 2,238 Square Feet
- Features: Subdivided, 0 Up To 1/4 Acre
Details
- Parcel number: 1220450010021
Construction
Type & style
- Home type: SingleFamily
- Architectural style: Traditional
- Property subtype: Single Family Residence
Materials
- Brick, Cement Siding
- Foundation: Slab
- Roof: Composition
Condition
- New construction: No
- Year built: 2002
Utilities & green energy
- Water: Water District
Community & HOA
Community
- Subdivision: Villas At Candlelight Park
HOA
- Has HOA: Yes
- HOA fee: $1,000 annually
Location
- Region: Spring
Financial & listing details
- Price per square foot: $202/sqft
- Tax assessed value: $206,155
- Annual tax amount: $3,886
- Date on market: 8/7/2026
- Listing terms: Cash,Conventional,FHA,VA Loan
- Ownership: Full Ownership
- Road surface type: Concrete, Curbs, Gutters
Estimated market value
$218,200
$207,000 - $229,000
$1,482/mo
Price history
| Date | Event | Price |
|---|---|---|
| 9/12/2026 | Price change | $224,000-0.4%$202/sqft |
Source:  HAR #6818675 Report a problem HAR #6818675 Report a problem | ||
| 8/7/2026 | Listed for sale | $225,000$203/sqft |
Source: HAR #6818675 Report a problem | ||
| 7/17/2026 | Listing removed | $225,000$203/sqft |
Source: HAR #58785400 Report a problem | ||
| 7/16/2026 | Listed for sale | $225,000+4.7%$203/sqft |
Source: HAR #58785400 Report a problem | ||
| 5/7/2026 | Listing removed | $215,000$194/sqft |
Source: HAR #74360567 Report a problem | ||
| 4/13/2026 | Listing removed | $1,795$2/sqft |
Source:  HAR #25106904 Report a problem HAR #25106904 Report a problem | ||
| 4/13/2026 | Pending sale | $215,000$194/sqft |
Source: HAR #74360567 Report a problem | ||
| 4/1/2026 | Price change | $215,000-4.9%$194/sqft |
Source: HAR #74360567 Report a problem | ||
| 2/3/2026 | Listed for rent | $1,795-7.7%$2/sqft |
Source: HAR #25106904 Report a problem | ||
| 1/29/2026 | Listed for sale | $226,000-2.8%$204/sqft |
Source: HAR #74360567 Report a problem | ||
| 1/22/2026 | Listing removed | $232,500$210/sqft |
Source: HAR #69172522 Report a problem | ||
| 12/12/2025 | Price change | $232,500-1%$210/sqft |
Source: HAR #69172522 Report a problem | ||
| 11/13/2025 | Listed for sale | $234,900+4.6%$212/sqft |
Source: HAR #69172522 Report a problem | ||
| 11/8/2025 | Listing removed | $1,945$2/sqft |
Source: HAR #25106904 Report a problem | ||
| 10/30/2025 | Price change | $1,945-7.4%$2/sqft |
Source: HAR #25106904 Report a problem | ||
| 9/30/2025 | Listed for rent | $2,100+17%$2/sqft |
Source: HAR #25106904 Report a problem | ||
| 4/5/2024 | Listing removed | -- |
Source: HAR #8034944 Report a problem | ||
| 3/29/2024 | Price change | $1,795-9.1%$2/sqft |
Source: HAR #8034944 Report a problem | ||
| 3/17/2024 | Price change | $1,975-1.3%$2/sqft |
Source: HAR #8034944 Report a problem | ||
| 3/14/2024 | Listed for rent | $2,000+35.6%$2/sqft |
Source: HAR #8034944 Report a problem | ||
| 3/30/2023 | Listing removed | -- |
Source: HAR #20570350 Report a problem | ||
| 3/2/2023 | Pending sale | $224,500$203/sqft |
Source: HAR #20570350 Report a problem | ||
| 2/24/2023 | Listed for sale | $224,500$203/sqft |
Source: HAR #20570350 Report a problem | ||
| 2/2/2020 | Listing removed | $1,475$1/sqft |
Source: Martha Turner Sotheby's #87049493 Report a problem | ||
| 1/18/2020 | Listed for rent | $1,475$1/sqft |
Source: Martha Turner Sotheby's #87049493 Report a problem | ||
| 12/13/2019 | Sold | -- |
Source: Agent Provided Report a problem | ||
Public tax history
| Year | Property taxes | Tax assessment |
|---|---|---|
| 2025 | $3,659 -8.7% | $206,155 -4.2% |
| 2024 | $4,009 +3.8% | $215,255 |
| 2023 | $3,863 +11.7% | $215,255 +24.3% |
| 2022 | $3,457 | $173,170 +16.3% |
| 2021 | -- | $148,897 +4.3% |
| 2020 | $3,114 +270.7% | $142,705 +24.1% |
| 2019 | $840 -60.8% | $115,000 |
| 2018 | $2,145 | $115,000 -2.5% |
| 2017 | $2,145 -3.2% | $118,000 |
| 2016 | $2,216 -1.6% | $118,000 +3.4% |
| 2015 | $2,253 | $114,116 +13.9% |
| 2014 | $2,253 | $100,179 +8.2% |
| 2013 | -- | $92,629 -6.7% |
| 2012 | -- | $99,247 -11.1% |
| 2011 | -- | $111,625 |
| 2010 | -- | $111,625 |
| 2009 | -- | $111,625 -0.7% |
| 2007 | -- | $112,400 |
| 2006 | -- | $112,400 |
| 2005 | -- | $112,400 |
| 2004 | -- | $112,400 +13.1% |
| 2003 | -- | $99,400 +323% |
| 2002 | -- | $23,500 |
Find assessor info on the county website
Monthly payment
Est. payment
Payment breakdown
Explore the cost of this home by adjusting the details. Changes won't be saved.Climate risks
Neighborhood: Candlelight Hills
Nearby schools
Schools provided by the listing agent
- Elementary: Haude Elementary School
- Middle: Strack Intermediate School
- High: Klein Collins High School
Source: HAR. This data may not be complete. We recommend contacting the local school district to confirm school assignments for this home.
Similar homes
- $191,0003 bd2 ba1.1k sqft4714 Bridgeview Ln, Spring, TX 77388For Sale
 MLS ID #58636930, Joyce Castillo, Keller Williams Houston Central. HAR
 - $224,8993 bd2 ba1.5k sqft2618 Heatherknoll Dr, Spring, TX 77373For Sale
 MLS ID #56322718, Cellina Stokes, Crowne Realty. HAR
 - $205,0003 bd2 ba1.5k sqft24114 Spring Briar Ln, Spring, TX 77373For Sale
 MLS ID #67328128, Cheryl Windom, eXp Realty LLC. HAR
 - $238,0002 bd2 ba1.5k sqft2026 Que Manor Dr, Houston, TX 77090For Sale
 MLS ID #44006455, Rosa Renfro, Keller Williams Realty Metropolitan. HAR
