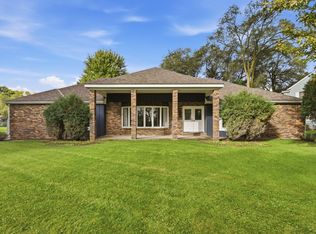
Welcome to 2910 Crescent Ridge Trail, a beautifully updated home in Saint Cloud that truly checks all the boxes! Featuring 3 spacious bedrooms, 2 full bathrooms, and rich hardwood floors throughout, this home is bathed in natural light to create a warm and lively ambiance. The 1,057 sq. ft. main level flows seamlessly into a bright living area and modern kitchen, while an additional 960 sq. ft. finished basement offers endless flexibility for a home theater, recreation room, or private gym. A freshly painted interior and an attached finished 2-car garage make this property completely turn-key and ready for living.
Set on a breathtaking lot, the outdoor space features an expansive back deck overlooking a lush green lawn, ideal for weekend entertaining and peaceful relaxation. Beyond the peaceful neighborhood setting, you will enjoy unrivaled convenience with top-rated schools, vibrant dining, and daily shopping just minutes from your front door. Whether you are hosting guests indoors or enjoying the scenic backyard, this exceptional residence combines space, style, and location into one perfect package.
Active
Price cut: $1K (9/21)
$287,000
2910 Crescent Ridge Trl, Saint Cloud, MN 56301
3beds
2,017sqft
Single Family
Built in 2001
9,147 Square Feet Lot
$-- Zestimate®
$142/sqft
$-- HOA
What's special
Rich hardwood floors throughoutBathed in natural lightFreshly painted interiorModern kitchenBreathtaking lot
- 31 days
- 845
- 77
Likely to sell faster than
Zillow last checked:
Listing updated:
Listed by:
Moe Mossa 888-490-1268,
Savvy Avenue, LLC
Source: NorthstarMLS as distributed by MLS GRID,MLS#: 7134721
Facts & features
Interior
Bedrooms & bathrooms
- Bedrooms: 3
- Bathrooms: 2
- Full bathrooms: 2
Heating
- Forced Air
Cooling
- Central Air
Features
- Basement: Finished
- Has fireplace: No
Interior area
- Total structure area: 2,017
- Total interior livable area: 2,017 sqft
- Finished area above ground: 1,057
- Finished area below ground: 960
Property
Parking
- Total spaces: 2
- Parking features: Attached
- Attached garage spaces: 2
Accessibility
- Accessibility features: None
Features
- Levels: Multi/Split
Lot
- Size: 9,147 Square Feet
- Dimensions: 75 x 120
Details
- Foundation area: 1057
- Parcel number: 82457720211
- Zoning description: Residential-Single Family
Construction
Type & style
- Home type: SingleFamily
- Property subtype: Single Family
Condition
- New construction: No
- Year built: 2001
Utilities & green energy
- Gas: Natural Gas
- Sewer: City Sewer/Connected
- Water: City Water/Connected
Community & HOA
Community
- Subdivision: Cimarron Estates Fourth Add
HOA
- Has HOA: No
Location
- Region: Saint Cloud
Financial & listing details
- Price per square foot: $142/sqft
- Tax assessed value: $260,900
- Annual tax amount: $3,560
- Date on market: 9/2/2026
Estimated market value
Not available
Estimated sales range
Not available
Not available
Price history
| Date | Event | Price |
|---|---|---|
| 9/21/2026 | Price change | $287,000-0.3%$142/sqft |
Source:  NorthstarMLS as distributed by MLS GRID #7134721 Report a problem NorthstarMLS as distributed by MLS GRID #7134721 Report a problem | ||
| 9/14/2026 | Price change | $288,000-0.7%$143/sqft |
Source: NorthstarMLS as distributed by MLS GRID #7134721 Report a problem | ||
| 9/8/2026 | Price change | $290,000-3.3%$144/sqft |
Source: NorthstarMLS as distributed by MLS GRID #7134721 Report a problem | ||
| 9/2/2026 | Listed for sale | $300,000$149/sqft |
Source: NorthstarMLS as distributed by MLS GRID #7134721 Report a problem | ||
Public tax history
| Year | Property taxes | Tax assessment |
|---|---|---|
| 2025 | $2,924 -2.3% | $260,900 +7.9% |
| 2024 | $2,994 +11.5% | $241,700 +12.3% |
| 2023 | $2,686 +15.9% | $215,300 +19.5% |
| 2022 | $2,318 | $180,200 |
| 2021 | $2,318 +2.1% | $180,200 +4.6% |
| 2020 | $2,270 | $172,300 |
| 2019 | $2,270 +5.9% | $172,300 +10.7% |
| 2018 | $2,144 +3.9% | $155,600 +8.8% |
| 2017 | $2,064 +13.4% | $143,000 |
| 2016 | $1,820 | -- |
| 2015 | $1,820 | -- |
| 2014 | $1,820 +11.2% | -- |
| 2013 | $1,636 -4.7% | -- |
| 2012 | $1,716 -4.3% | -- |
| 2011 | $1,794 +4.9% | -- |
| 2010 | $1,710 -2.7% | -- |
| 2009 | $1,758 +8.4% | -- |
| 2008 | $1,622 -1.3% | -- |
| 2007 | $1,644 +5.5% | -- |
| 2006 | $1,558 +6.7% | -- |
| 2005 | $1,460 | -- |
Find assessor info on the county website
Monthly payment
Est. payment
Payment breakdown
Explore the cost of this home by adjusting the details. Changes won't be saved.Climate risks
Neighborhood: 56301
- $355,7004 bd2 ba2.8k sqft2914 Crescent Ridge Trl, Saint Cloud, MN 56301Off Market
- $341,9003 bd2 ba1.7k sqft2906 Crescent Ridge Trl, Saint Cloud, MN 56301Off Market
- $316,5002 bd2 ba1.2k sqft1509 Camden Woods Ter, Saint Cloud, MN 56301Off Market
- $360,0005 bd2 ba2.5k sqft1505 Camden Woods Ter, Saint Cloud, MN 56301Off Market
Similar homes
- $287,5003 bd2 ba2.2k sqft1827 Haller Way, Saint Cloud, MN 56301For Sale

 MLS ID #7132126, Ronald R. Spencer, Coldwell Banker Realty. NorthstarMLS as distributed by MLS GRID
 - $295,0004 bd2 ba2.2k sqft833 Lewis Pl, Saint Cloud, MN 56301For Sale
 MLS ID #7145631, Jonathan Soto, RE/MAX Results. NorthstarMLS as distributed by MLS GRID
 - $329,9003 bd3 ba2.4k sqft802 Aldon Dr, Saint Cloud, MN 56301For Sale
 MLS ID #7153525, Scott Lynch, Agency North Real Estate, Inc. NorthstarMLS as distributed by MLS GRID
 - $299,9003 bd2 ba2.3k sqft2021 17th St S, Saint Cloud, MN 56301For Sale
 MLS ID #7137546, Jason Dowdey, Weichert REALTORS Tower Properties. NorthstarMLS as distributed by MLS GRID
 - $259,9004 bd2 ba2.1k sqft1602 8th Ave S, Saint Cloud, MN 56301For SaleMLS ID #7146965, Steven Baklaich, RE/MAX Results. NorthstarMLS as distributed by MLS GRID
- $229,0003 bd2 ba1.7k sqft1020 15th Ave S, Saint Cloud, MN 56301For SaleMLS ID #7153988, Chris Mosier, Pemberton RE. NorthstarMLS as distributed by MLS GRID
- $304,9004 bd3 ba1.9k sqft1309 19th St S, Saint Cloud, MN 56301For SaleMLS ID #7127639, Traci Balder, Distinct Realestate LLC. NorthstarMLS as distributed by MLS GRID
- $299,9003 bd2 ba1.8k sqft1120 Applewood Ct, Waite Park, MN 56387For SaleMLS ID #7145791, Dustin Mehr, Hirschfeld Real Estate. NorthstarMLS as distributed by MLS GRID
- $305,0003 bd2 ba1.7k sqft1104 E Able St, Saint Joseph, MN 56374For SaleMLS ID #7152933, Ann Riesner, Central MN Realty LLC. NorthstarMLS as distributed by MLS GRID
- $289,0003 bd2 ba1.9k sqft575 Prospect Ct NE, Saint Cloud, MN 56304For SaleMLS ID #7109110, Marissa Graunke, Lakes Area Realty G.V.. NorthstarMLS as distributed by MLS GRID
- $275,0004 bd2 ba1.9k sqft1204 Whitney Dr, Saint Cloud, MN 56303For SaleMLS ID #7119357, Gabriela Rodriguez Melendez, Central MN Realty LLC. NorthstarMLS as distributed by MLS GRID
- $299,9003 bd2 ba2k sqft517 8th Ave N, Sauk Rapids, MN 56379For SaleMLS ID #7148393, Krista Lindt, VoigtJohnson. NorthstarMLS as distributed by MLS GRID
- $309,9003 bd2 ba2k sqft1535 29th Ave N, Saint Cloud, MN 56303For SaleMLS ID #7132822, Debbie Niemeyer, Coldwell Banker Realty. NorthstarMLS as distributed by MLS GRID
- $320,0003 bd2 ba2.2k sqft1251 Heritage Dr, Waite Park, MN 56387For SaleMLS ID #7141309, Carley R Hoff-Davis, Keller Williams Integrity NW. NorthstarMLS as distributed by MLS GRID
- $279,9005 bd3 ba2.5k sqft901 31st Ave N, Saint Cloud, MN 56303For SaleMLS ID #7102446, Lindy Hennen, Central MN Realty LLC. NorthstarMLS as distributed by MLS GRID
- $409,9006 bd2 ba2k sqft1814 Clearwater Rd, Saint Cloud, MN 56301For SaleMLS ID #7138879, Ahmed Farah, Goodir Realty Inc. NorthstarMLS as distributed by MLS GRID
- $265,0004 bd2 ba1.9k sqft1211 Cypress Rd, Saint Cloud, MN 56303For SaleMLS ID #7134928, Troy Felton, Keller Williams Integrity NW. NorthstarMLS as distributed by MLS GRID
- $284,9003 bd2 ba1.7k sqft1670 Peach Ct NE, Sauk Rapids, MN 56379For SaleMLS ID #7126310, Matthew A. Imdieke, Central MN Realty LLC. NorthstarMLS as distributed by MLS GRID
- $269,0004 bd3 ba1.8k sqft1785 Oak Rd, Saint Cloud, MN 56303For SaleMLS ID #7125575, Jonathan Soto, RE/MAX Results. NorthstarMLS as distributed by MLS GRID
- $245,0003 bd2 ba1.1k sqft141 36th Ave N, Saint Cloud, MN 56303For SaleMLS ID #7134337, Lindsey Stewart, Edina Realty, Inc. NorthstarMLS as distributed by MLS GRID
