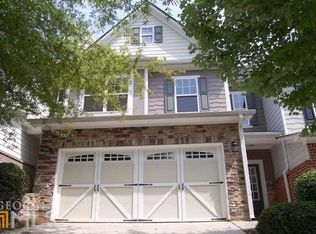
Stylish, Updated Townhome in Sought-After Pinnacle Glen Top Forsyth Schools Welcome home to 2910 Cross Creek Drive, a gorgeous freshly painted two-story townhome nestled in the highly desirable Pinnacle Glen community of Cumming. Thoughtfully updated and beautifully maintained, this home offers modern elegance, low-maintenance living, and an unbeatable location. As you walk into the home, you're greeted by an impressive two-story foyer adorned with a stunning crystal pendant chandelier. To the left, the staircase-accented by sleek modern wall lighting-leads to the upper level and creates a striking first impression. The main level features hardwood floors and a bright, open layout ideal for everyday living and entertaining. The newly remodeled kitchen is a true showstopper, featuring freshly refinished cabinetry with modern hardware, recessed lighting, gorgeous quartz countertops with a perfectly matching quartz backsplash, and a full stainless-steel appliance package including the refrigerator. A breakfast area and separate dining room offer flexible dining options, while the inviting family room with fireplace provides the perfect space to unwind. A convenient half bath completes the main level for guests. Step outside to the private back patio, an ideal spot to enjoy morning coffee, afternoon tea, or evening wine in a peaceful setting. Upstairs, the home continues to impress with a spacious owner's suite featuring a beautifully remodeled bathroom. Two generously sized secondary bedrooms share a full bath, offering excellent flexibility for guests, family, or a home office. A large laundry room conveniently located upstairs adds everyday ease and functionality. Recent upgrades include a remodeled kitchen, fresh interior paint, designer lighting throughout, a 4-year-young water heater, new windows replaced in 2025, and hardwood floors on the main level installed just a few years ago. Enjoy low monthly HOA dues of $284, which include roof replacement (new in 2023), exterior maintenance, termite bond, landscaping, gutter cleaning, and more. Community amenities feature a swimming pool, tennis courts, and ample guest parking. Ideally located near shopping, dining, parks, and major roadways with easy access to GA-400, this home is zoned for top-rated Forsyth County schools, including Denmark High School. This move-in-ready townhome blends style, comfort, and convenience-an exceptional opportunity you won't want to miss.
Closed
$420,000
2910 Cross Creek Dr, Cumming, GA 30041
3beds
1,908sqft
Townhouse
Built in 2006
1,263 Square Feet Lot
$419,300 Zestimate®
$220/sqft
$2,266 Estimated rent
Home value
$419,300
$390,000 - $449,000
$2,266/mo
Zestimate® history
Owner options
List your home for rent
$2,266/mo
Rent Zestimate®
Find your next renter with Zillow Rental Manager. Plus, with online applications, you can quickly screen prospective tenants – for free.
$2,266/mo
Rent Zestimate®
Refinance and save
$5,970/mo
Est. payment
Refinancing to a lower rate could help reduce your monthly payments and save thousands over the life of the loan.
$5,970/mo
Est. payment
Explore your selling options
Work with a Zillow partner agent
Leverage their expertise and Zillow's premium Showcase listings to get your home seen by more buyers.
Get startedList with your own agent
Get your home in front of millions of buyers by listing it on Zillow.
Learn how to do itSell it yourself
Take full control of how buyers see your home on Zillow by listing For Sale by Owner (FSBO).
List your homeWhat's special
Zillow last checked:
Listing updated:
Listed by:
Elena A Gist 404-272-0812,
Keller Williams Realty Buckhead
Bought with:
Non Mls Salesperson
Non-Mls Company
Source: GAMLS,MLS#: 10682879
Facts & features
Interior
Bedrooms & bathrooms
- Bedrooms: 3
- Bathrooms: 3
- Full bathrooms: 2
- 1/2 bathrooms: 1
Rooms
- Room types: Laundry, Other
Kitchen
- Features: Pantry
Heating
- Central
Cooling
- Ceiling Fan(s), Central Air
Appliances
- Included: Dishwasher, Disposal, Gas Water Heater, Microwave, Refrigerator
- Laundry: Upper Level
Features
- Double Vanity, Roommate Plan, Walk-In Closet(s)
- Flooring: Carpet, Hardwood
- Windows: Double Pane Windows
- Basement: None
- Number of fireplaces: 1
- Fireplace features: Factory Built, Family Room
- Common walls with other units/homes: 2+ Common Walls
Interior area
- Total structure area: 1,908
- Total interior livable area: 1,908 sqft
- Finished area above ground: 0
- Finished area below ground: 1,908
Property
Parking
- Total spaces: 2
- Parking features: Attached, Garage, Garage Door Opener
- Has attached garage: Yes
Features
- Levels: Two
- Stories: 2
- Patio & porch: Patio
- Body of water: None
Lot
- Size: 1,263 Square Feet
- Features: Level
Details
- Parcel number: 084 226
Construction
Type & style
- Home type: Townhouse
- Architectural style: Traditional
- Property subtype: Townhouse
- Attached to another structure: Yes
Materials
- Wood Siding
- Foundation: Slab
- Roof: Composition
Condition
- Resale
- New construction: No
- Year built: 2006
Details
- Warranty included: Yes
Utilities & green energy
- Electric: 220 Volts
- Sewer: Public Sewer
- Water: Public
- Utilities for property: Cable Available, Electricity Available, High Speed Internet, Natural Gas Available, Phone Available, Sewer Available, Underground Utilities, Water Available
Community & HOA
Community
- Features: Sidewalks, Street Lights
- Security: Carbon Monoxide Detector(s)
- Subdivision: Pinnacle Glen
HOA
- Has HOA: Yes
- Services included: Maintenance Grounds, Reserve Fund, Trash
- HOA fee: $3,408 annually
Location
- Region: Cumming
Financial & listing details
- Price per square foot: $220/sqft
- Tax assessed value: $414,750
- Annual tax amount: $4,068
- Date on market: 2/5/2026
- Cumulative days on market: 22 days
- Listing agreement: Exclusive Right To Sell
- Listing terms: Cash,Conventional,FHA,VA Loan
- Electric utility on property: Yes
Price history
| Date | Event | Price |
|---|---|---|
| 4/17/2026 | Sold | $420,000-1.2%$220/sqft |
Source:  GAMLS #10682879 Report a problem GAMLS #10682879 Report a problem | ||
| 2/27/2026 | Pending sale | $425,000$223/sqft |
Source: GAMLS #10682879 Report a problem | ||
| 2/5/2026 | Listed for sale | $425,000-1.1%$223/sqft |
Source: GAMLS #10682879 Report a problem | ||
| 9/16/2025 | Listing removed | $429,900$225/sqft |
Source:  FMLS GA #7586276 Report a problem FMLS GA #7586276 Report a problem | ||
| 6/3/2025 | Price change | $429,900-2.3%$225/sqft |
Source: FMLS GA #7586276 Report a problem | ||
| 5/28/2025 | Listed for sale | $439,900+104.6%$231/sqft |
Source: FMLS GA #7586276 Report a problem | ||
| 4/28/2017 | Sold | $215,000$113/sqft |
Source:  FMLS GA #5821492 Report a problem FMLS GA #5821492 Report a problem | ||
| 3/24/2017 | Pending sale | $215,000$113/sqft |
Source: Keller Williams - Atlanta - Roswell #5821492 Report a problem | ||
| 3/20/2017 | Listed for sale | $215,000+15.8%$113/sqft |
Source: KELLER WILLIAMS RLTY CONSULTANTS #5821492 Report a problem | ||
| 9/1/2012 | Listing removed | $1,450$1/sqft |
Source: Keller WiIlliams Realty Consultants #03267426 Report a problem | ||
| 8/5/2012 | Listed for rent | $1,450$1/sqft |
Source: Keller WiIlliams Realty Consultants #03267426 Report a problem | ||
| 5/3/2007 | Sold | $185,600$97/sqft |
Source: Public Record Report a problem | ||
Public tax history
| Year | Property taxes | Tax assessment |
|---|---|---|
| 2025 | $4,068 +4.1% | $165,900 +4.1% |
| 2024 | $3,907 +6.8% | $159,312 +7.2% |
| 2023 | $3,657 +16.2% | $148,556 +25.7% |
| 2022 | $3,146 +15% | $118,192 +19.3% |
| 2021 | $2,736 +0.6% | $99,084 +0.6% |
| 2020 | $2,721 +5.7% | $98,536 +5.9% |
| 2019 | $2,574 +13.4% | $93,068 +13.9% |
| 2017 | $2,269 +14.3% | $81,744 +14.3% |
| 2016 | $1,986 | $71,544 +9.8% |
| 2015 | $1,986 +27.3% | $65,144 +10.6% |
| 2014 | $1,560 | $58,916 |
| 2010 | -- | -- |
| 2009 | -- | -- |
| 2008 | -- | -- |
Find assessor info on the county website
Neighborhood: 30041
Nearby homes
- $399,6003 bd2 ba1.8k sqft2912 Cross Creek Dr, Cumming, GA 30040Off Market
- $386,0003 bd2 ba2k sqft2908 Cross Creek Dr, Cumming, GA 30040Off Market
- $389,0003 bd3 ba1.9k sqft2914 Cross Creek Dr, Cumming, GA 30040Off Market
- $394,2003 bd3 ba1.9k sqft2906 Cross Creek Dr, Cumming, GA 30040Off Market
- $432,7003 bd2 ba2k sqft3010 Cross Creek Dr #25, Cumming, GA 30040Off Market
- $434,6003 bd3 ba2k sqft3010 Cross Creek Dr, Cumming, GA 30040Off Market
- $410,8003 bd2 ba1.8k sqft3012 Cross Creek Dr #26, Cumming, GA 30040Off Market
- $388,6003 bd3 ba1.8k sqft3012 Cross Creek Dr, Cumming, GA 30040Off Market
Nearby schools
GreatSchools rating
- 9/10New Hope Elementary SchoolGrades: PK-5Distance: 1.8 mi
- 10/10Piney Grove Middle SchoolGrades: 6-8Distance: 1.2 mi
- 10/10Denmark High SchoolGrades: 9-12Distance: 2.3 mi
Schools provided by the listing agent
- Elementary: New Hope
- Middle: Piney Grove
- High: Denmark
Source: GAMLS. This data may not be complete. We recommend contacting the local school district to confirm school assignments for this home.
Get a cash offer in 3 minutes
Find out how much your home could sell for in as little as 3 minutes with a no-obligation cash offer.
Estimated market value
$419,300
Get a cash offer in 3 minutes
Find out how much your home could sell for in as little as 3 minutes with a no-obligation cash offer.
Estimated market value
$419,300
- Georgia
- Forsyth County
- Cumming
- 30041
- 2910 Cross Creek Dr
Nearby cities
Nearby neighborhoods
Nearby zip codes
Other Cumming Topics
