Buyers: Are You Looking For A 4 Bed Room Home in Killeen Under 200K??? This is it and Lets Go over the Highlights: Cypress Was Originally Constructed in the Mid 1970's With 4 True Bed Rooms / 2 Full Baths/ 2 Car Oversized Garage. The Interior Is Spotlighted By Two Generous Living Rooms + A True Enormous Kitchen / Dining Combination With Double The Amount Of Cabinets than A Traditional Kitchen!!! The Kitchen Boasts Of Granite Counter-Tops, All Appliances Convey {Smooth Top Range, Microwave, Dishwasher, Refrigerator, & Garbage Disposal}, And Completed By a Pantry!!! The Home Has NO Carpet - 100% LVP Plank Flooring!!!! The Yard Is Also a Rare Find with a 1/3 Acre Lot Big Enough To Play Football & Baseball Both!!! Other Highlights Include a True Cathedral Style Ceiling In The Main Living Room, A Wood Burning Fireplace, An Early Design of the Modern Open Concept With Living, Kitchen & Dining Area All Open & Enter-Flowing. Finally The Home Boasts of a Large Storage Shed Complete with Electric, a TRUE 2 Car Garage Optimized With A Garage Door Opener. The Grand Finale Is the Mature Shade Trees Offering Both Shade and a Warm Inviting Atmosphere. Let's Mark This Home As A Definite on Your Short List!
Closed
Price Unknown
2910 Cypress Dr, Killeen, TX 76543
4beds
1,618sqft
Single Family Residence
Built in 1974
0.33 Acres Lot
$198,400 Zestimate®
$--/sqft
$1,518 Estimated rent
Home value
$198,400
$188,000 - $208,000
$1,518/mo
Zestimate® history
Owner options
List your home for rent
$1,518/mo
Rent Zestimate®
Find your next renter with Zillow Rental Manager. Plus, with online applications, you can quickly screen prospective tenants – for free.
$1,518/mo
Rent Zestimate®
Refinance and save
Refinancing to a lower rate could help reduce your monthly payments and save thousands over the life of the loan.
Explore your selling options
Work with a Zillow partner agent
Leverage their expertise and Zillow's premium Showcase listings to get your home seen by more buyers.
Get startedList with your own agent
Get your home in front of millions of buyers by listing it on Zillow.
Learn how to do itSell it yourself
Take full control of how buyers see your home on Zillow by listing For Sale by Owner (FSBO).
List your homeWhat's special
Wood burning fireplace
Zillow last checked:
Listing updated:
Listed by:
Vernon MacHardy (254)200-3800,
Coldwell Banker Realty
Bought with:
Brittani Cameron, TREC #0796005
Your Home Sold Guaranteed Real
, TREC #null
Source: Central Texas MLS,MLS#: 615889 Originating MLS: Fort Hood Area Association of REALTORS
Originating MLS: Fort Hood Area Association of REALTORSFacts & features
Interior
Bedrooms & bathrooms
- Bedrooms: 4
- Bathrooms: 2
- Full bathrooms: 2
Primary bedroom
- Level: Main
- Dimensions: 11.0 x 12.5
Bedroom 2
- Level: Main
- Dimensions: 9.5 x 13.0
Bedroom 3
- Level: Main
- Dimensions: 9.5 x 9.75
Bedroom 4
- Level: Main
- Dimensions: 9.0 x 10.5
Kitchen
- Level: Main
- Dimensions: 15.0 x 16.5
Laundry
- Level: Main
- Dimensions: 3.0 x 5.5
Living room
- Level: Main
- Dimensions: 14.0 x 15.0
Living room
- Features: Multiple Living Areas
- Level: Main
- Dimensions: 15.0 x 17.0
Heating
- Central, Natural Gas
Cooling
- Central Air, Electric, 1 Unit, Attic Fan
Appliances
- Included: Dishwasher, Gas Water Heater, Microwave, Some Electric Appliances, Built-In Oven
- Laundry: Washer Hookup, Electric Dryer Hookup, In Kitchen, Laundry Room
Features
- Attic, Built-in Features, Ceiling Fan(s), Carbon Monoxide Detector, Cathedral Ceiling(s), Entrance Foyer, Home Office, Living/Dining Room, Multiple Living Areas, Custom Cabinets, Eat-in Kitchen, Granite Counters, Kitchen/Family Room Combo, Pantry
- Flooring: Carpet, Tile
- Attic: Access Only,Partially Floored
- Number of fireplaces: 1
- Fireplace features: Gas Log, Living Room, Stone, Wood Burning
Interior area
- Total interior livable area: 1,618 sqft
Property
Parking
- Total spaces: 2
- Parking features: Attached, Garage Faces Front, Garage
- Attached garage spaces: 2
Accessibility
- Accessibility features: None
Features
- Levels: One
- Stories: 1
- Patio & porch: Covered, Patio, Porch
- Exterior features: Covered Patio, Porch, Storage
- Pool features: None
- Spa features: None
- Fencing: Back Yard,Chain Link
- Has view: Yes
- View description: None
- Body of water: None
Lot
- Size: 0.33 Acres
- Dimensions: 80 x 174
Details
- Additional structures: Storage
- Parcel number: 80314
- Zoning description: R-1
Construction
Type & style
- Home type: SingleFamily
- Architectural style: Ranch
- Property subtype: Single Family Residence
Materials
- Brick, Brick Veneer, Lap Siding, Masonry
- Foundation: Slab
- Roof: Composition,Shingle
Condition
- Resale
- Year built: 1974
Utilities & green energy
- Sewer: Public Sewer
- Water: Public
- Utilities for property: Cable Available, Electricity Available, Natural Gas Available, High Speed Internet Available, Phone Available
Community & HOA
Community
- Features: None, Curbs
- Security: Smoke Detector(s)
- Subdivision: Willowbend Estates
HOA
- Has HOA: No
Location
- Region: Killeen
Financial & listing details
- Tax assessed value: $185,045
- Annual tax amount: $2,272
- Date on market: 6/4/2026
- Cumulative days on market: 30 days
- Listing agreement: Exclusive Right To Sell
- Listing terms: Cash,Conventional,FHA,VA Loan
- Electric utility on property: Yes
Price history
| Date | Event | Price |
|---|---|---|
| 8/20/2026 | Pending sale | $199,995$124/sqft |
Source:  Central Texas MLS #615889 Report a problem Central Texas MLS #615889 Report a problem | ||
| 8/5/2026 | Sold | -- |
Source: Central Texas MLS #615889 Report a problem | ||
| 7/9/2026 | Contingent | $199,995$124/sqft |
Source: Central Texas MLS #615889 Report a problem | ||
| 6/4/2026 | Listed for sale | $199,995+66.8%$124/sqft |
Source: Central Texas MLS #615889 Report a problem | ||
| 11/14/2018 | Sold | -- |
Source: Central Texas MLS #359550 Report a problem | ||
| 9/28/2018 | Pending sale | $119,900$74/sqft |
Source: The Graham Team #359550 Report a problem | ||
| 9/20/2018 | Listed for sale | $119,900$74/sqft |
Source: The Graham Team #359550 Report a problem | ||
Public tax history
| Year | Property taxes | Tax assessment |
|---|---|---|
| 2025 | $2,272 +1% | $185,045 -2% |
| 2024 | $2,249 +21.6% | $188,856 +32.4% |
| 2023 | $1,850 -20.3% | $142,627 +10% |
| 2022 | $2,322 | $129,661 -1.2% |
| 2021 | -- | $131,182 +22.4% |
| 2020 | $2,575 +4% | $107,158 +9.2% |
| 2019 | $2,475 +60.7% | $98,129 +5% |
| 2018 | $1,540 +0.2% | $93,477 +3.5% |
| 2017 | $1,537 | $90,325 +10% |
| 2016 | $1,537 -4.3% | $82,114 +3.9% |
| 2015 | $1,605 | $79,041 +10% |
| 2014 | $1,605 | $71,855 -0.3% |
| 2013 | -- | $72,039 -24.4% |
| 2012 | -- | $95,340 |
| 2011 | -- | $95,340 +7.8% |
| 2010 | -- | $88,480 |
| 2009 | -- | $88,480 -1% |
| 2008 | -- | $89,415 +2.4% |
| 2007 | -- | $87,352 -1.8% |
| 2006 | -- | $88,947 +13.8% |
| 2005 | -- | $78,161 +3.7% |
| 2004 | -- | $75,371 +8.6% |
| 2003 | -- | $69,391 |
| 2002 | -- | $69,391 |
| 2001 | -- | $69,391 +0% |
| 2000 | -- | $69,389 |
Find assessor info on the county website
Neighborhood: Willowbend
Nearby homes
- $205,9003 bd2 ba1.6k sqft3002 Cypress Dr, Killeen, TX 76543Off Market
- $201,4004 bd2 ba1.9k sqft2908 Cypress Dr, Killeen, TX 76543Off Market
- $163,5003 bd2 ba1.3k sqft3001 Sierra Dr, Killeen, TX 76543Off Market
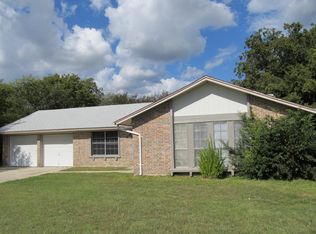
- $203,600-- bd2 ba1.8k sqft3004 Cypress Dr, Killeen, TX 76543Off Market
- $196,5004 bd2 ba1.7k sqft2911 Sierra Dr, Killeen, TX 76543Off Market
- $190,9004 bd2 ba1.6k sqft2906 Cypress Dr, Killeen, TX 76543Off Market
- $187,500-- bd2 ba1.4k sqft3003 Sierra Dr, Killeen, TX 76543Off Market
- $195,6003 bd2 ba1.4k sqft2909 Sierra Dr, Killeen, TX 76543Off Market
Nearby schools
GreatSchools rating
- 4/10Brookhaven Elementary SchoolGrades: PK-5Distance: 0.4 mi
- 3/10Rancier Middle SchoolGrades: 6-8Distance: 0.7 mi
- 2/10Killeen High SchoolGrades: 9-12Distance: 1.3 mi
Schools provided by the listing agent
- High: Killeen High School
- District: Killeen ISD
Source: Central Texas MLS. This data may not be complete. We recommend contacting the local school district to confirm school assignments for this home.
Get a cash offer in 3 minutes
Find out how much your home could sell for in as little as 3 minutes with a no-obligation cash offer.
Estimated market value
$198,400
Get a cash offer in 3 minutes
Find out how much your home could sell for in as little as 3 minutes with a no-obligation cash offer.
Estimated market value
$198,400
- Texas
- Bell County
- Killeen
- 76543
- Willowbend
- 2910 Cypress Dr
Nearby cities
Nearby neighborhoods
Nearby zip codes
Other Killeen Topics
